6 Sierra Lavanda
6 Sierra Lavanda
6 Sierra Lavanda
6 Sierra Lavanda
6 Sierra Lavanda
6 Sierra Lavanda
6 Sierra Lavanda
6 Sierra Lavanda
6 Sierra Lavanda
6 Sierra Lavanda
6 Sierra Lavanda
6 Sierra Lavanda
6 Sierra Lavanda
6 Sierra Lavanda
6 Sierra Lavanda
6 Sierra Lavanda
6 Sierra Lavanda
6 Sierra Lavanda
6 Sierra Lavanda
6 Sierra Lavanda
6 Sierra Lavanda
6 Sierra Lavanda
6 Sierra Lavanda
6 Sierra Lavanda
6 Sierra Lavanda
6 Sierra Lavanda
6 Sierra Lavanda
6 Sierra Lavanda
6 Sierra Lavanda
6 Sierra Lavanda
6 Sierra Lavanda
6 Sierra Lavanda
6 Sierra Lavanda
6 Sierra Lavanda
6 Sierra Lavanda
6 Sierra Lavanda
6 Sierra Lavanda
6 Sierra Lavanda
SEE ALL PHOTOS
6 Sierra Lavanda
6 Sierra Lavanda
6 Sierra Lavanda
6 Sierra Lavanda
6 Sierra Lavanda
6 Sierra Lavanda
6 Sierra Lavanda
6 Sierra Lavanda
6 Sierra Lavanda
6 Sierra Lavanda
6 Sierra Lavanda
6 Sierra Lavanda
6 Sierra Lavanda
6 Sierra Lavanda
6 Sierra Lavanda
6 Sierra Lavanda
6 Sierra Lavanda
6 Sierra Lavanda
6 Sierra Lavanda
6 Sierra Lavanda
6 Sierra Lavanda
6 Sierra Lavanda
6 Sierra Lavanda
6 Sierra Lavanda
6 Sierra Lavanda
6 Sierra Lavanda
6 Sierra Lavanda
6 Sierra Lavanda
6 Sierra Lavanda
6 Sierra Lavanda
6 Sierra Lavanda
6 Sierra Lavanda
6 Sierra Lavanda
6 Sierra Lavanda
6 Sierra Lavanda
6 Sierra Lavanda
6 Sierra Lavanda
6 Sierra Lavanda
Sold

6 Sierra Lavanda

6 Sierra Lavanda, Santa Fe, NM 87507

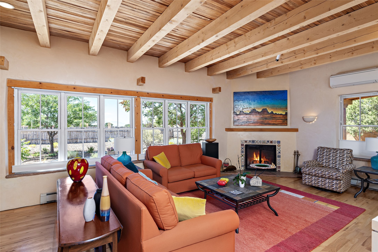
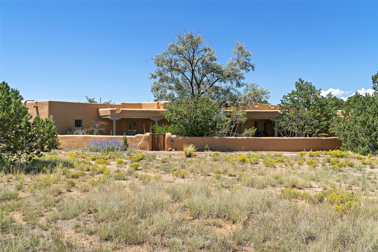
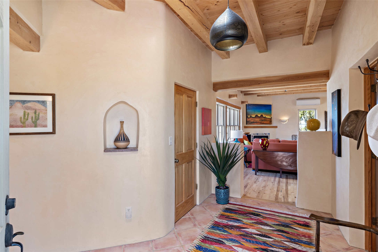
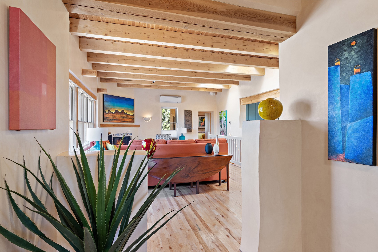
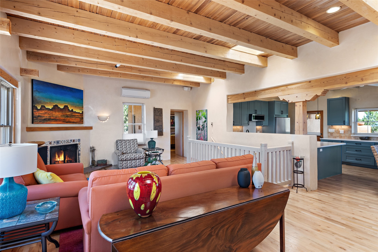
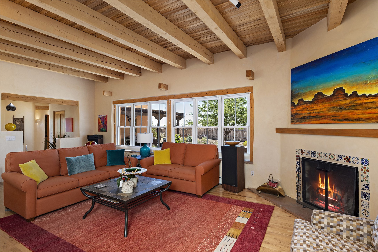
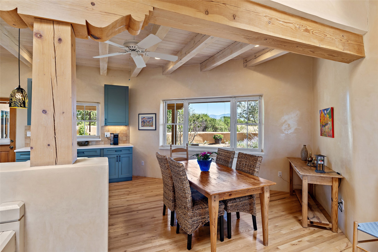
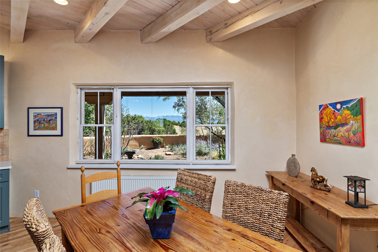
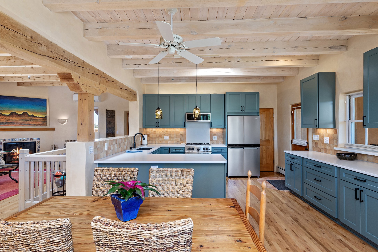
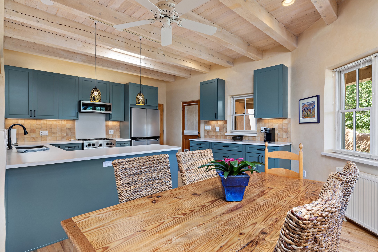
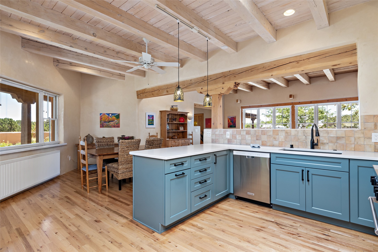
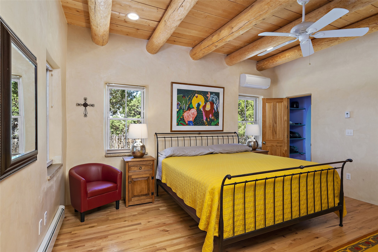
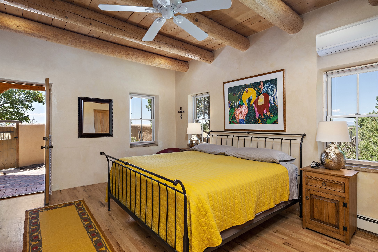
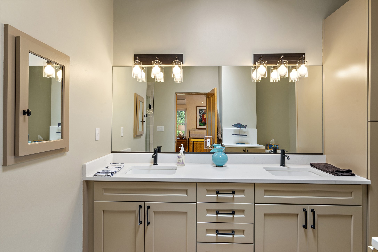
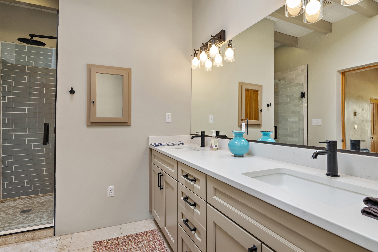
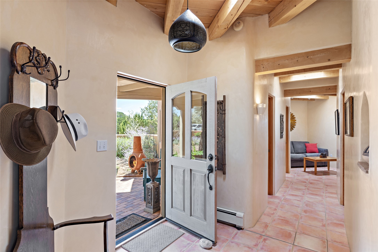
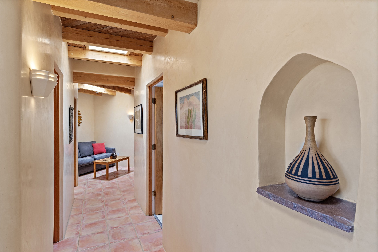
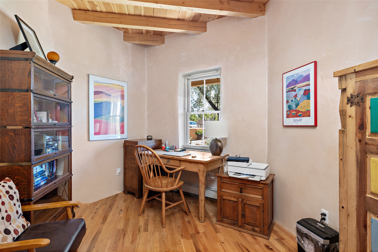
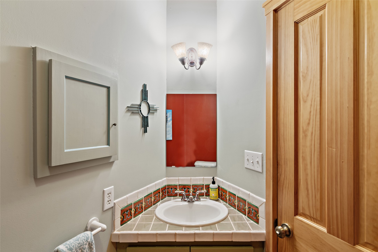
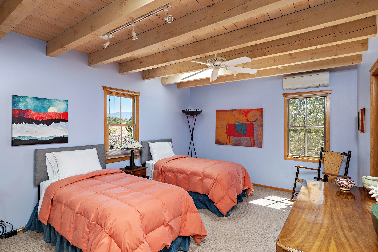
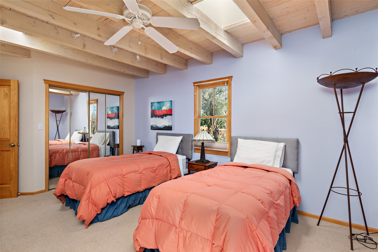
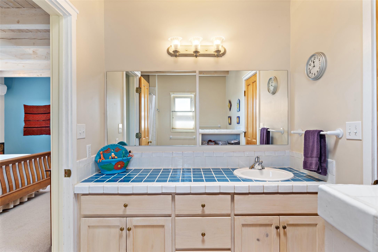
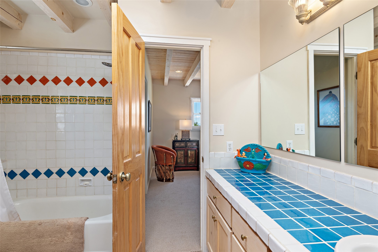
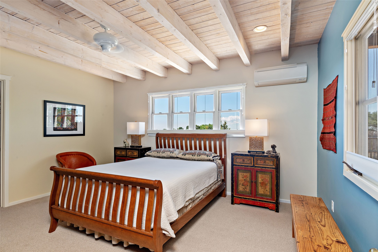
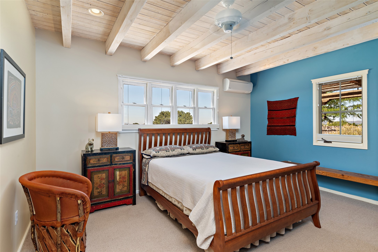
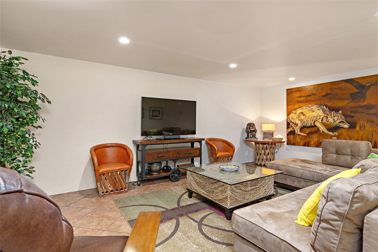
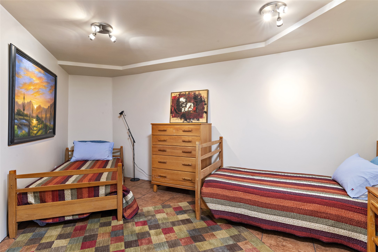
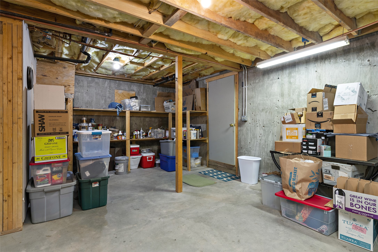
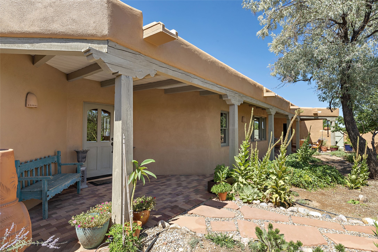
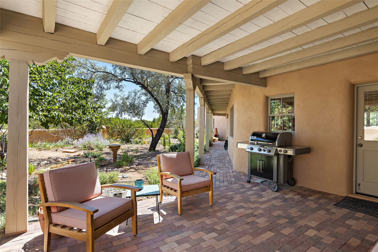
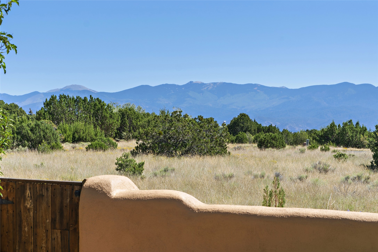
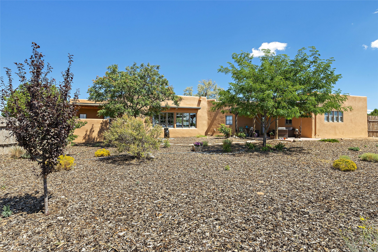
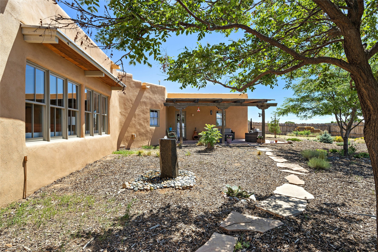
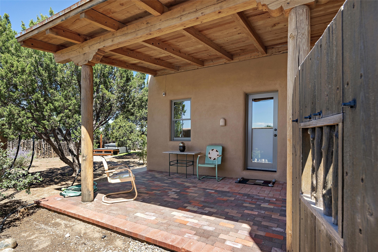
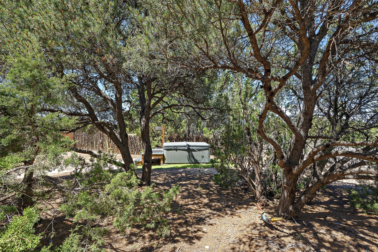
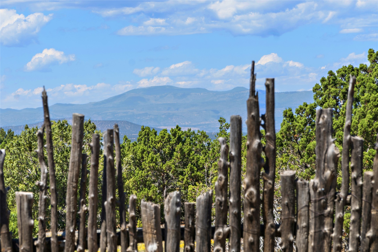
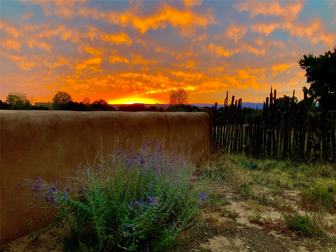
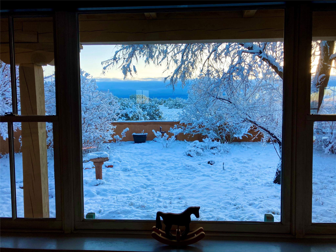
Panoramic views greet you as you enter this contemporary pueblo adobe home in Sierra Azul. Located on 2.5 acres at the end of a cul-de-sac, the landscaped courtyard leads to a wonderful home with three bedrooms, office and three bathrooms all on a single level. The inviting floor plan features a light-filled, open concept living, dining and recently remodeled kitchen with plaster walls, vigas and wood burning fireplace. This property boasts a spacious primary suite including remodeled bathroom with a private, enclosed patio and hot tub at one end of the house. On the opposite end, two guest bedrooms, bathroom and sitting area opening onto a patio and enclosed garden area. Multiple enclosed patios for relaxing and entertaining. The lower level offers two multi-purpose rooms for an office, studio, media room or gym and a separate workshop. Two-car garage with direct entry.

3
beds

3
baths

3,498 Sq.Ft. LIVING AREA

2.5 Acres lot

Stephen Pollack

Stephen Pollack

Numi Hirsch

Numi Hirsch

Features & Amenities

Interior

  • total bedrooms3
  • Total bathrooms3
  • full bathroom1
  • three quarter bathroom1
  • half bathroom1
  • Flooring Wood
  • Fireplace Wood Burning
  • APPLIANCES Dryer, Dishwasher, Disposal, Gas Water Heater, Microwave, Oven, Range, Refrigerator
  • other interior Features Beamed Ceilings, Interior Steps

Area & Lot

  • Status Sold
  • Date Sold October 31, 2023
  • Living Area3,498 Sq.Ft.
  • Lot Area2.5 Acres
  • MLS® ID202340266
  • TypeResidential
  • YEAR BUILT1998
  • Architecture StylesPueblo
  • Elementary SchoolUnknown
  • Middle SchoolUnknown
  • High SchoolUnknown

Exterior

  • STORIES2
  • Garage Space2.0
  • water SourceShared Well
  • utilitiesElectricity Available
  • roofMembrane
  • parkingAttached, Garage
  • HEAT TYPEBaseboard, Hot Water, Natural Gas, Radiant Floor
  • AIR CONDITIONINGDuctless, Refrigerated
  • sewerSeptic Tank
  • SubstructureBasement
  • Disability FeaturesNot ADA Compliant

Work With Us

Ready to make Santa Fe your home? Reach out to us for expert guidance and a personalized real estate experience.

Follow Us on Instagram