Leave a Message

Thank you for your message. We will be in touch with you shortly.

30 La Pradera
30 La Pradera
30 La Pradera
30 La Pradera
30 La Pradera
30 La Pradera
30 La Pradera
30 La Pradera
30 La Pradera
30 La Pradera
30 La Pradera
30 La Pradera
30 La Pradera
30 La Pradera
30 La Pradera
30 La Pradera
30 La Pradera
30 La Pradera
30 La Pradera
30 La Pradera
30 La Pradera
30 La Pradera
30 La Pradera
30 La Pradera
30 La Pradera
30 La Pradera
30 La Pradera
30 La Pradera
30 La Pradera
30 La Pradera
30 La Pradera
30 La Pradera
30 La Pradera
30 La Pradera
30 La Pradera
30 La Pradera
30 La Pradera
30 La Pradera
SEE ALL PHOTOS
30 La Pradera
30 La Pradera
30 La Pradera
30 La Pradera
30 La Pradera
30 La Pradera
30 La Pradera
30 La Pradera
30 La Pradera
30 La Pradera
30 La Pradera
30 La Pradera
30 La Pradera
30 La Pradera
30 La Pradera
30 La Pradera
30 La Pradera
30 La Pradera
30 La Pradera
30 La Pradera
30 La Pradera
30 La Pradera
30 La Pradera
30 La Pradera
30 La Pradera
30 La Pradera
30 La Pradera
30 La Pradera
30 La Pradera
30 La Pradera
30 La Pradera
30 La Pradera
30 La Pradera
30 La Pradera
30 La Pradera
30 La Pradera
30 La Pradera
30 La Pradera
Sold

30 La Pradera

30 La Pradera, Santa Fe, NM 87508

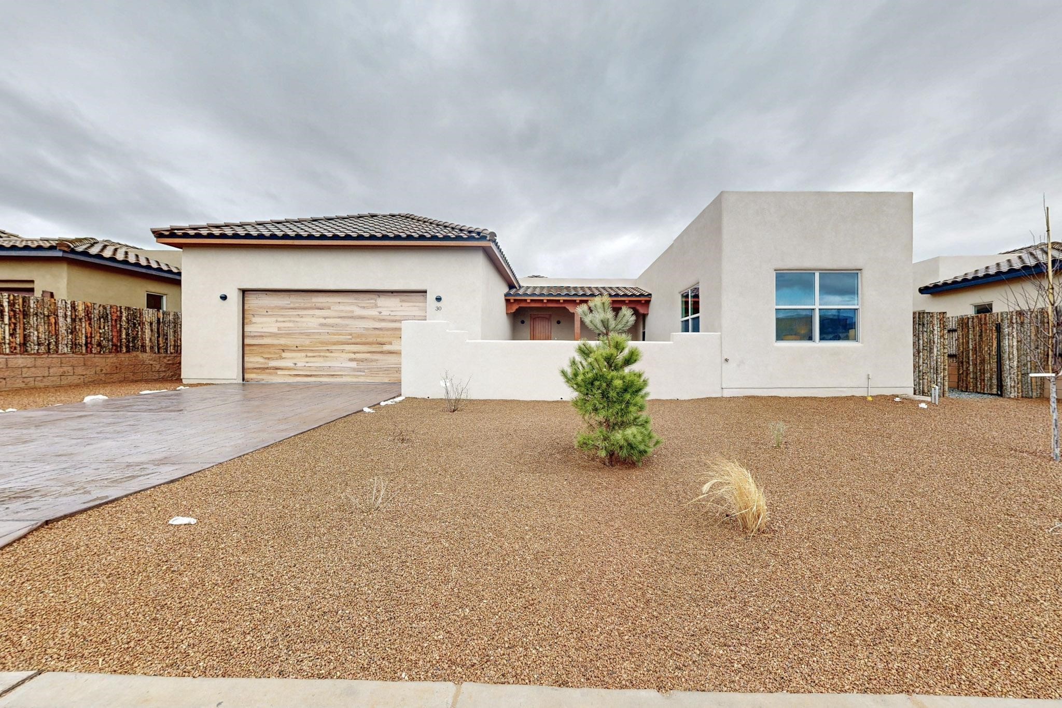
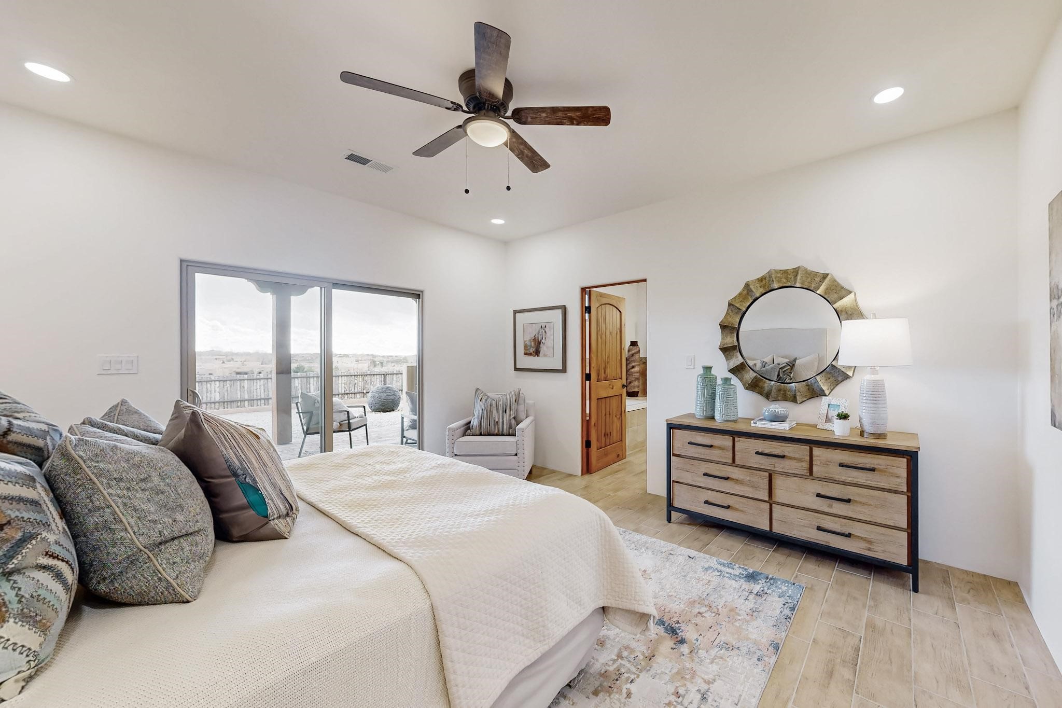
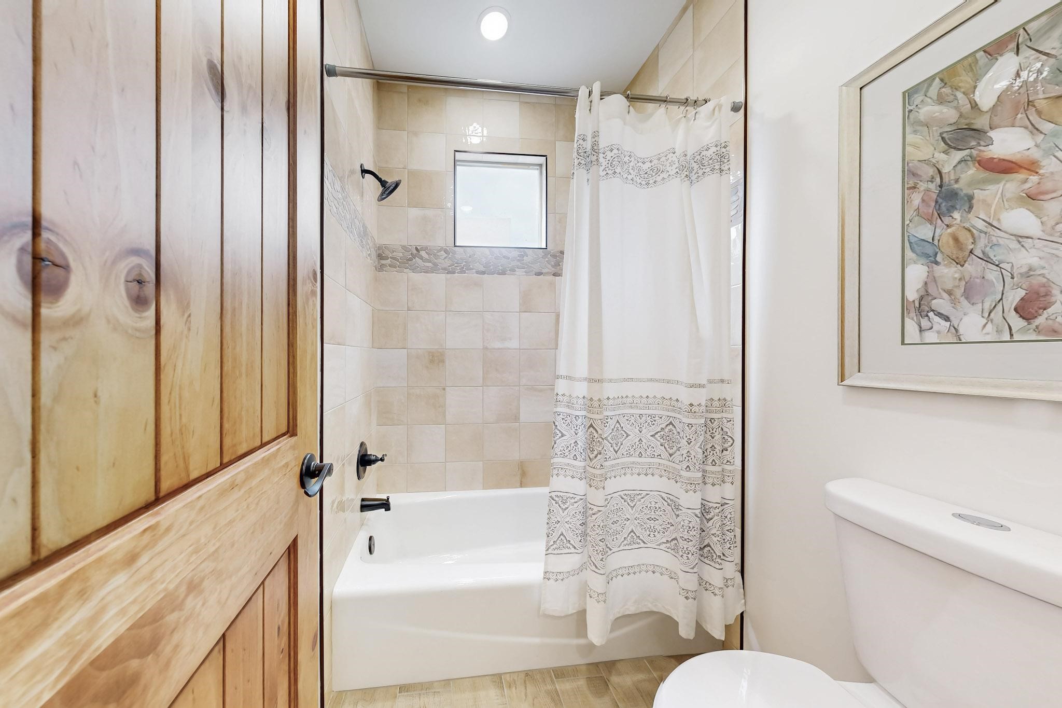
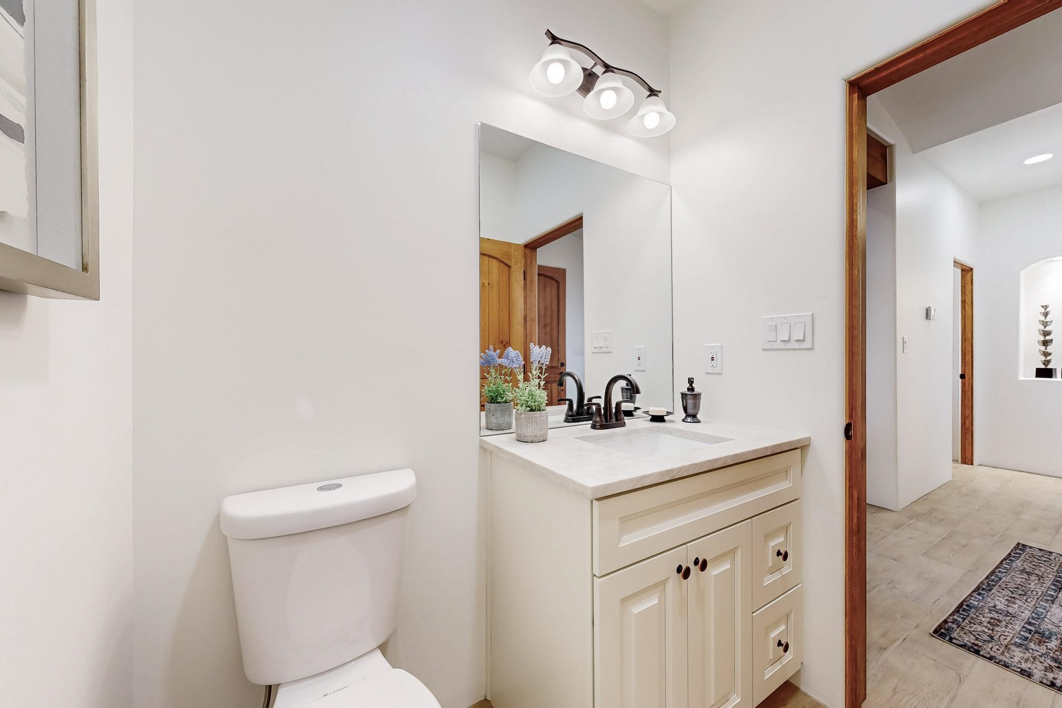
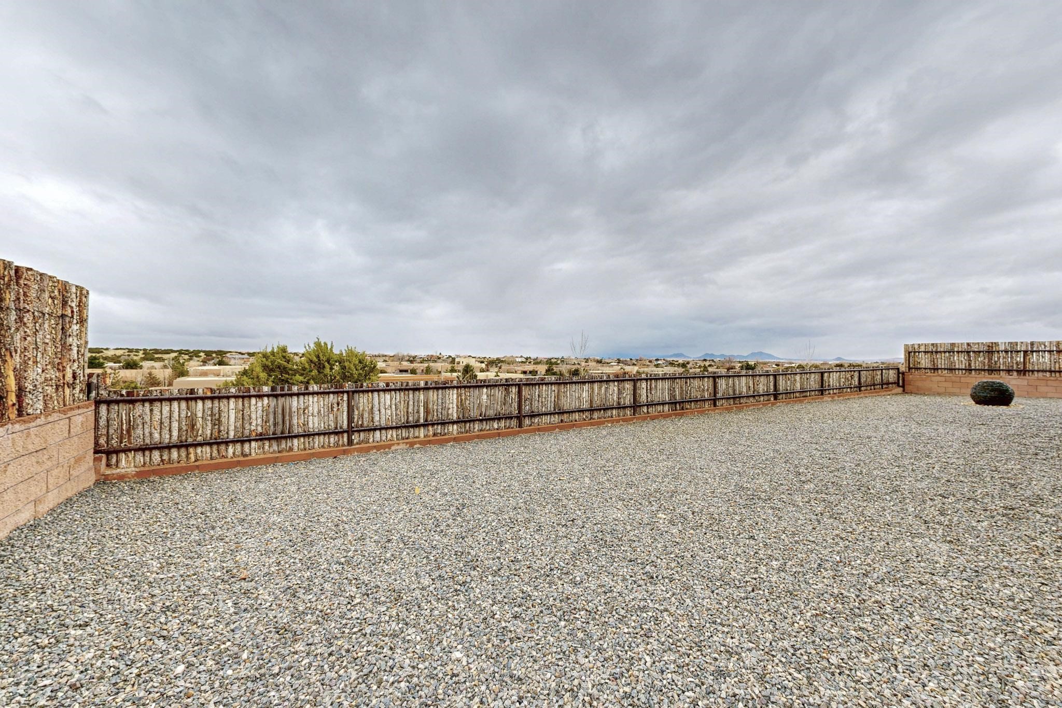
With a gated front courtyard wall and spectacular views to the south, this San
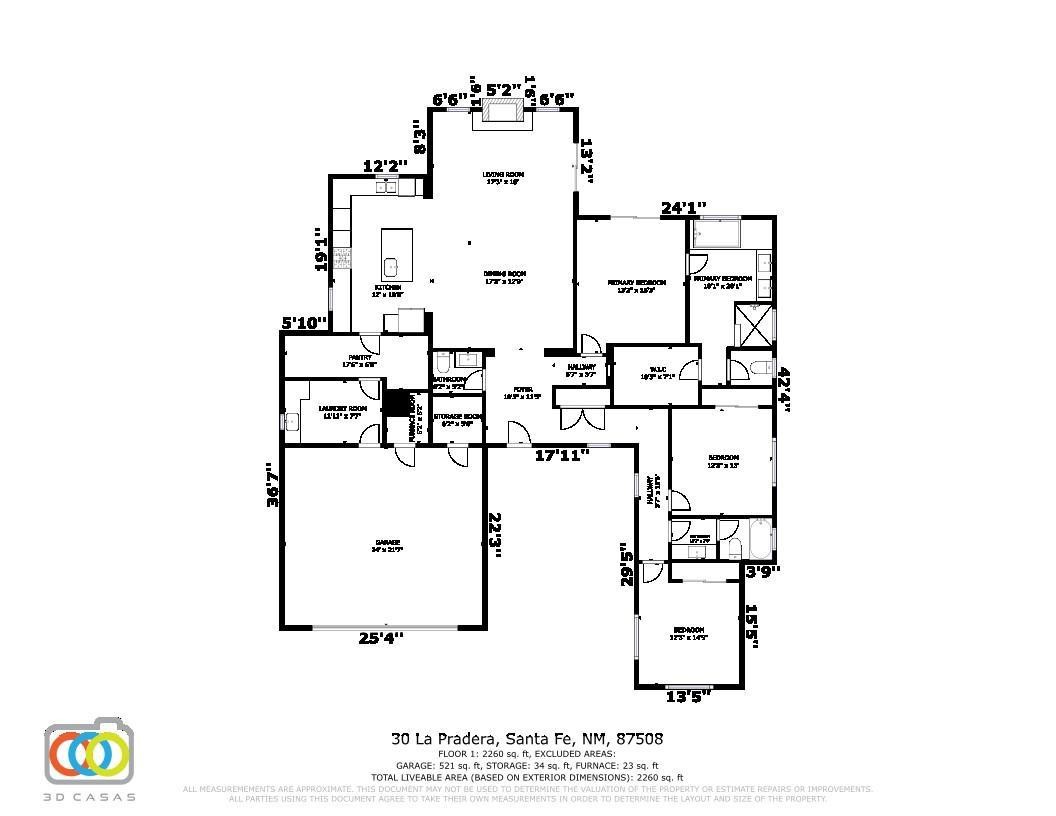
Antonio Plan consists of 2260 sq. ft., 3 bedrooms and 2 1/2 baths. Located at 30 La
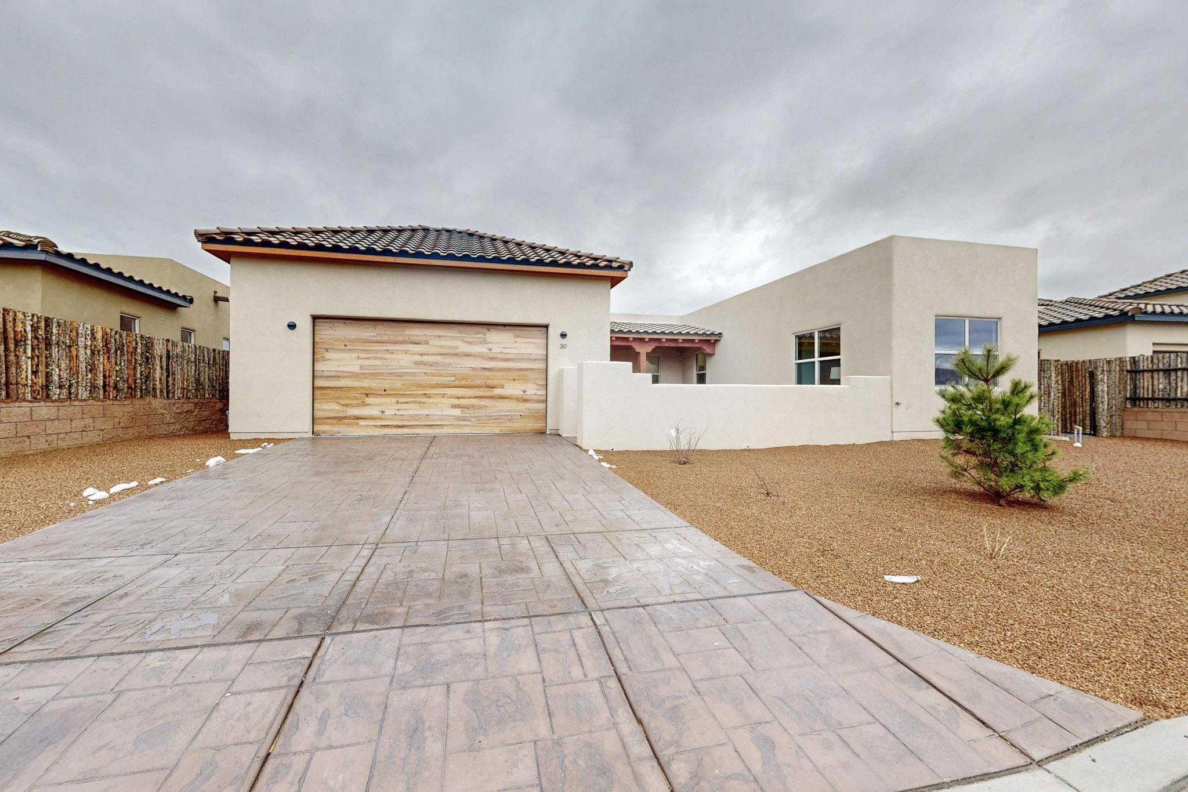
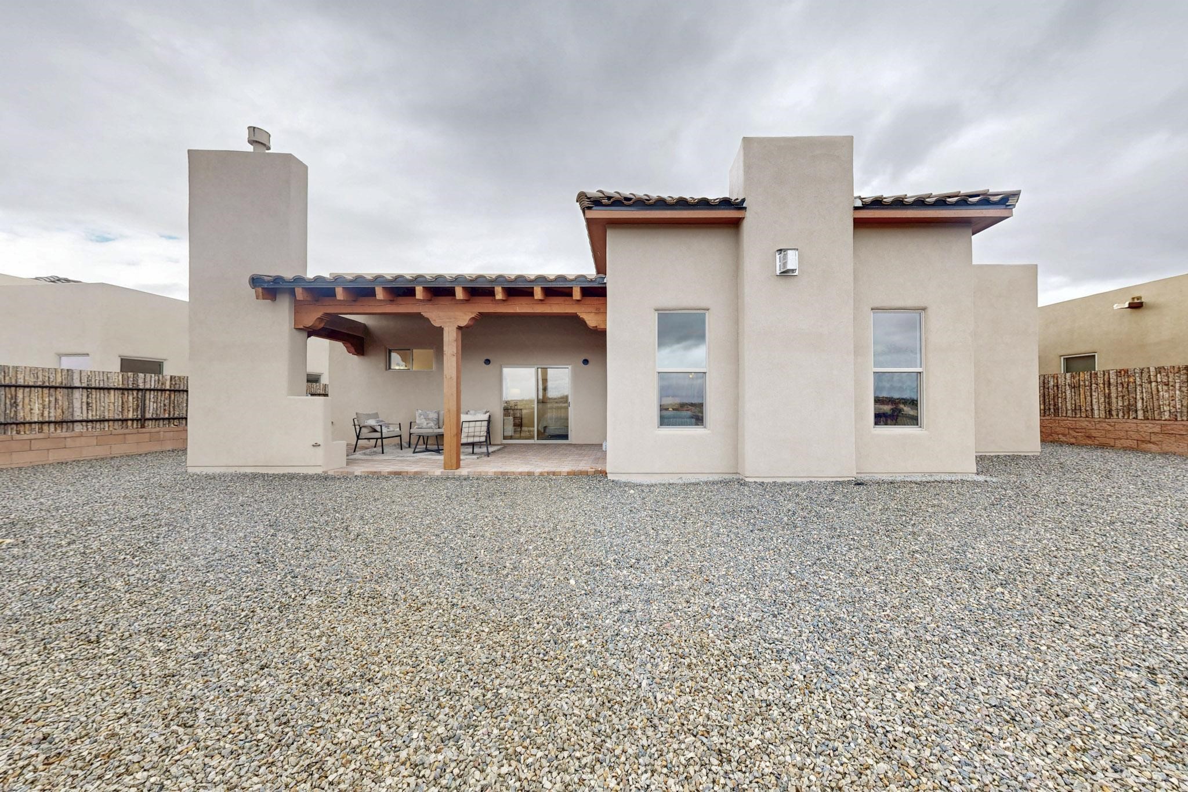
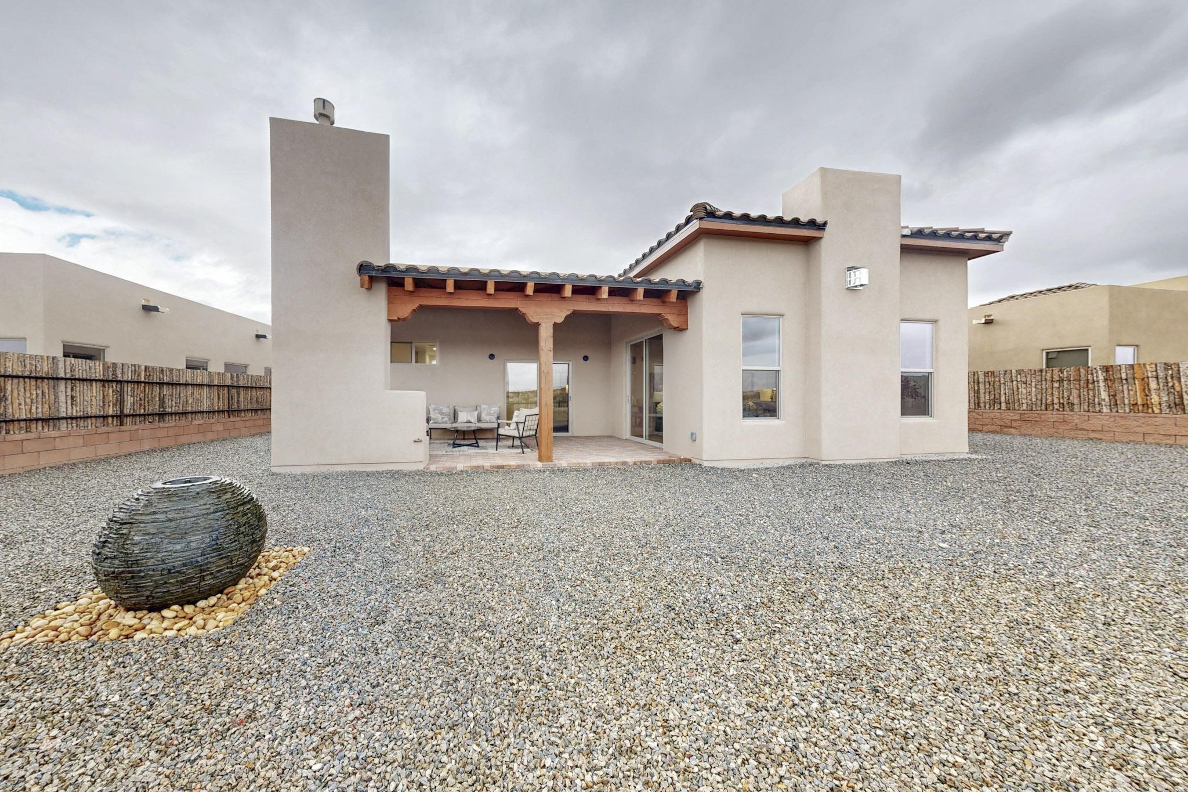
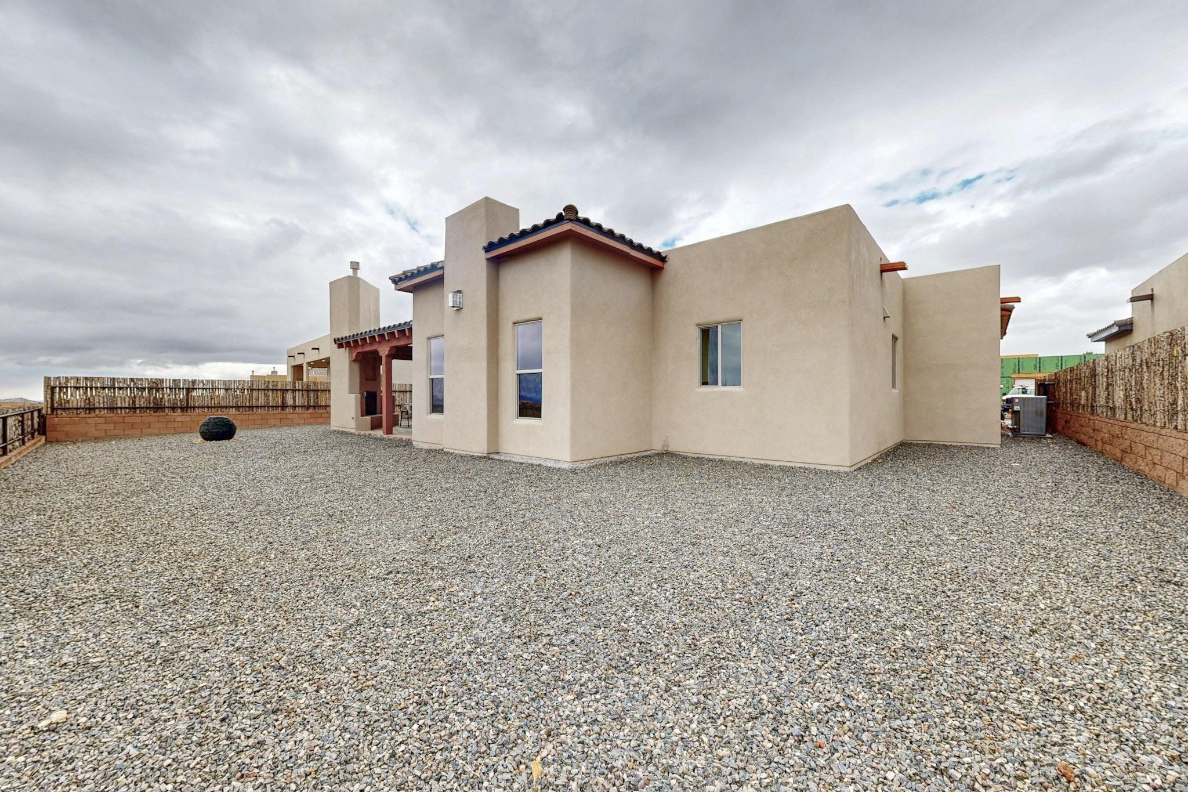
Pradera in the La Pradera Subdivision, the exterior is a pitched roof Spanish
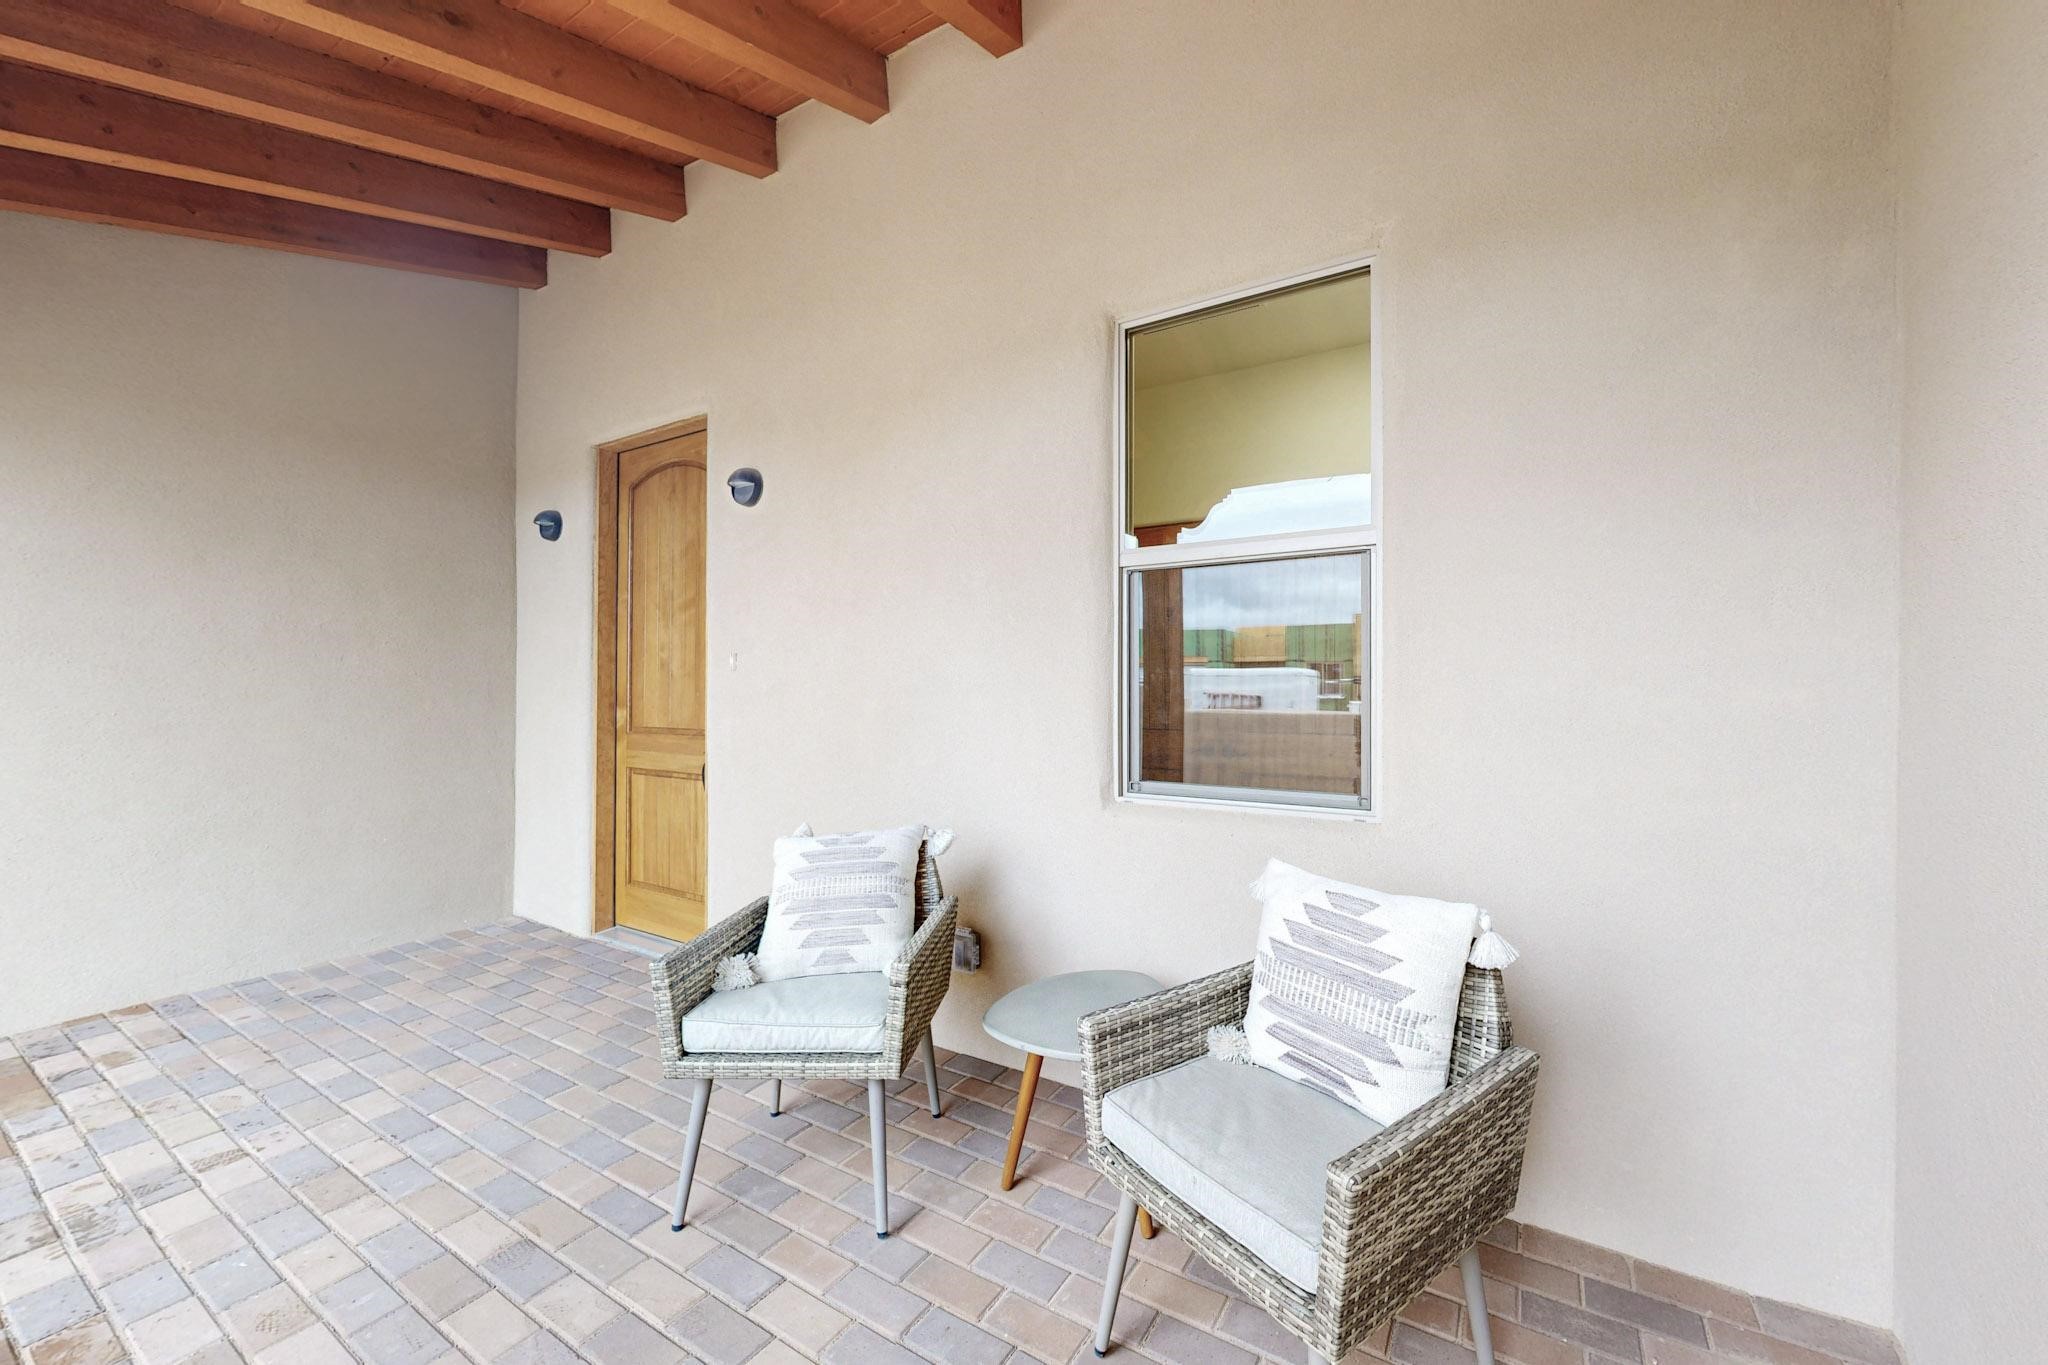
design with clay-like tile roofs and covered portals with heavy wood beams and
brick pavers. The 2-car driveway is a colored stamped- concrete design. The
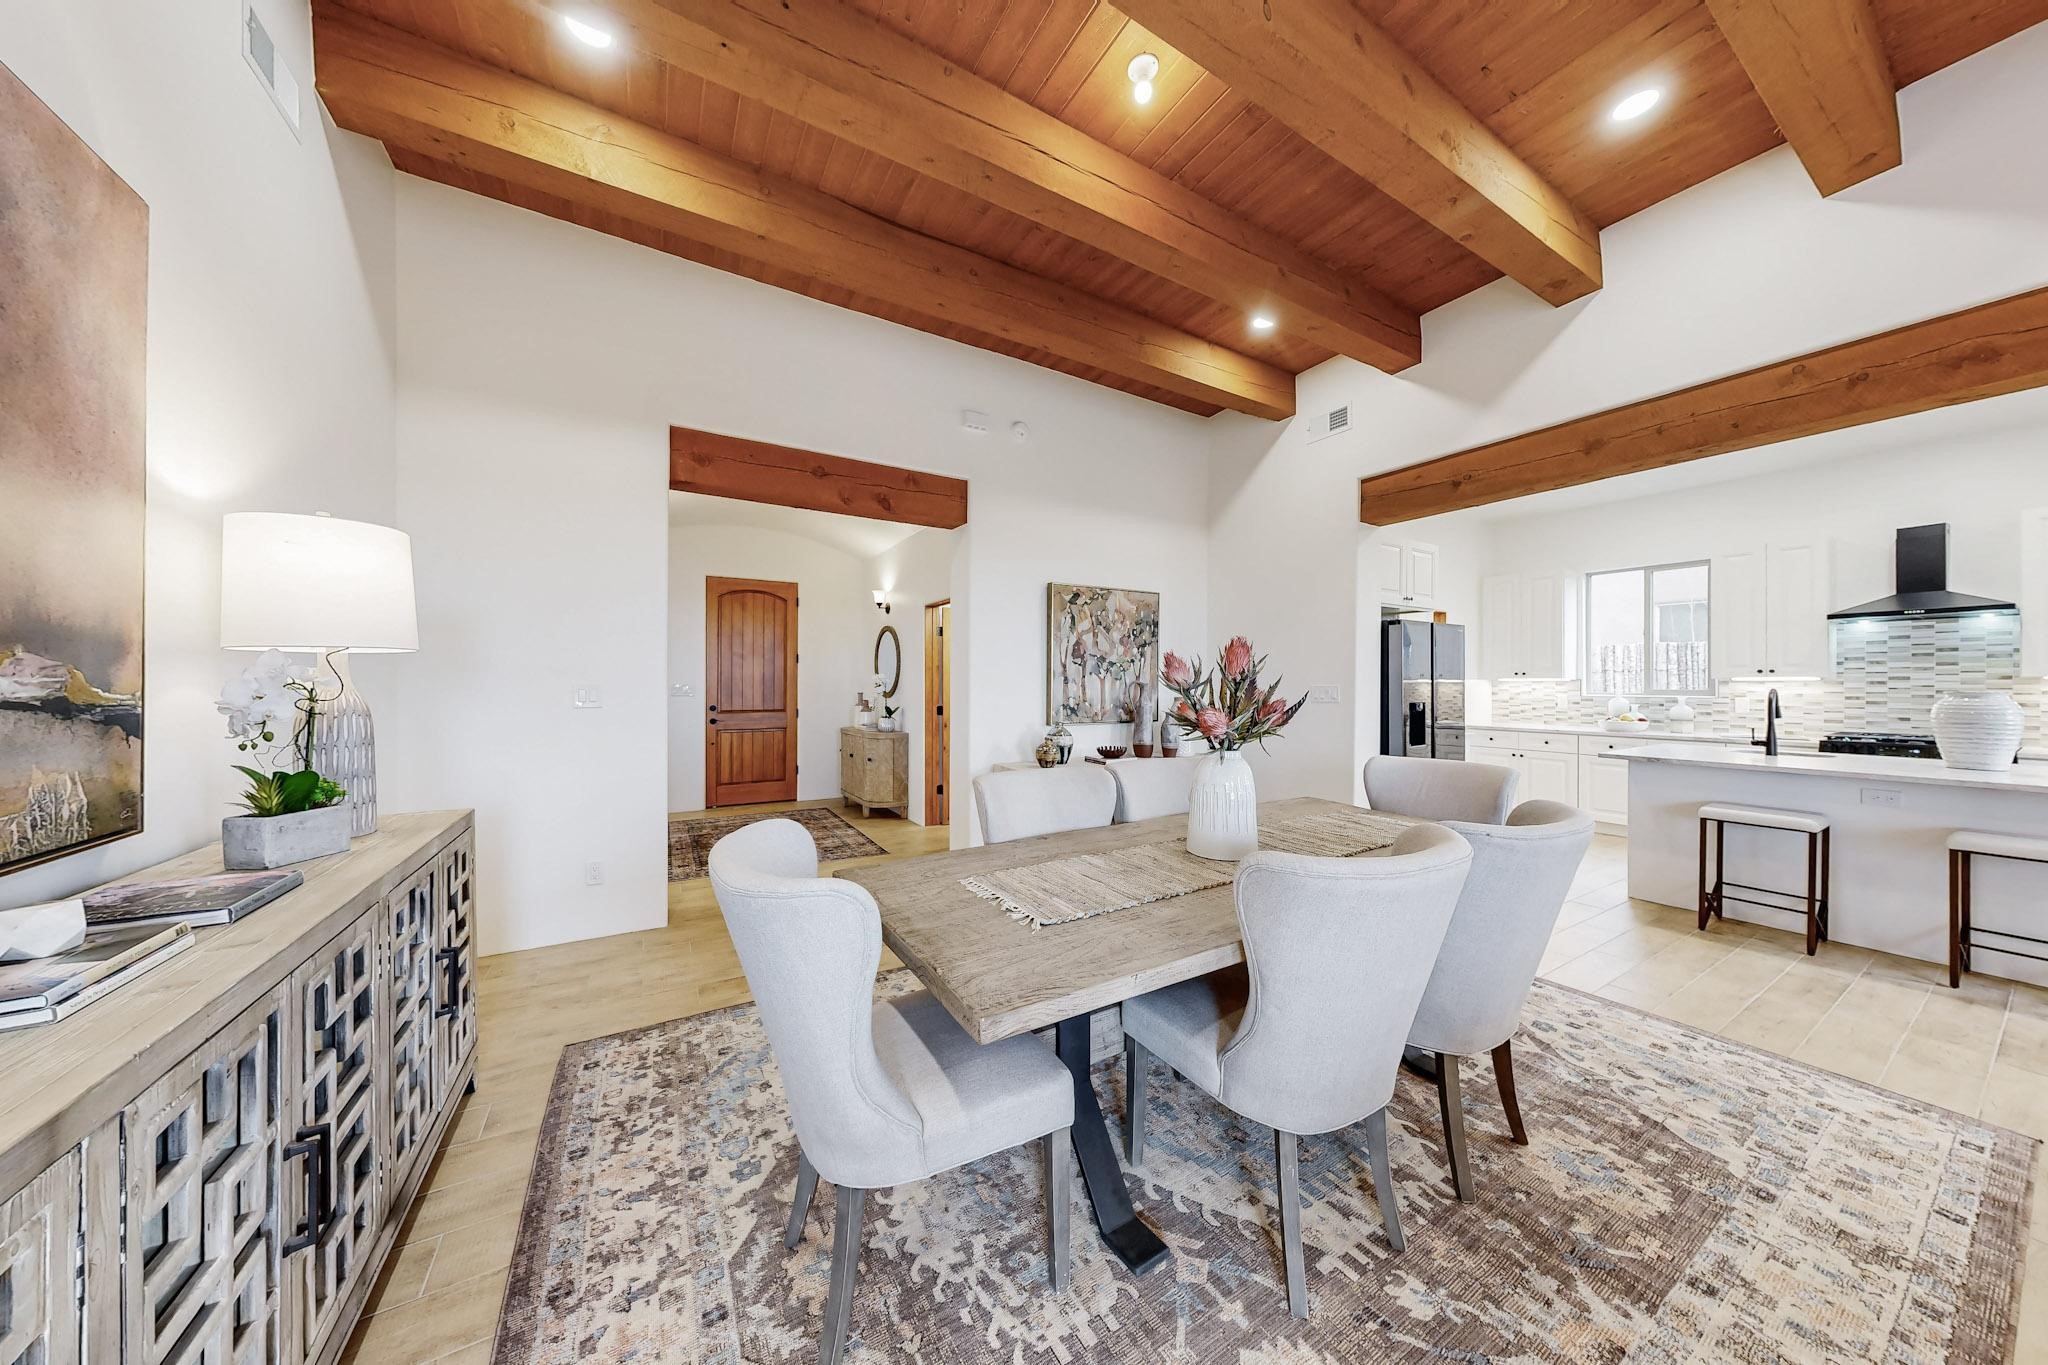
home is entered through an 8 ft. high door to a foyer with a boveda ceiling and
beige, wood-like porcelain floor tiles. To the left is a powder room and to the
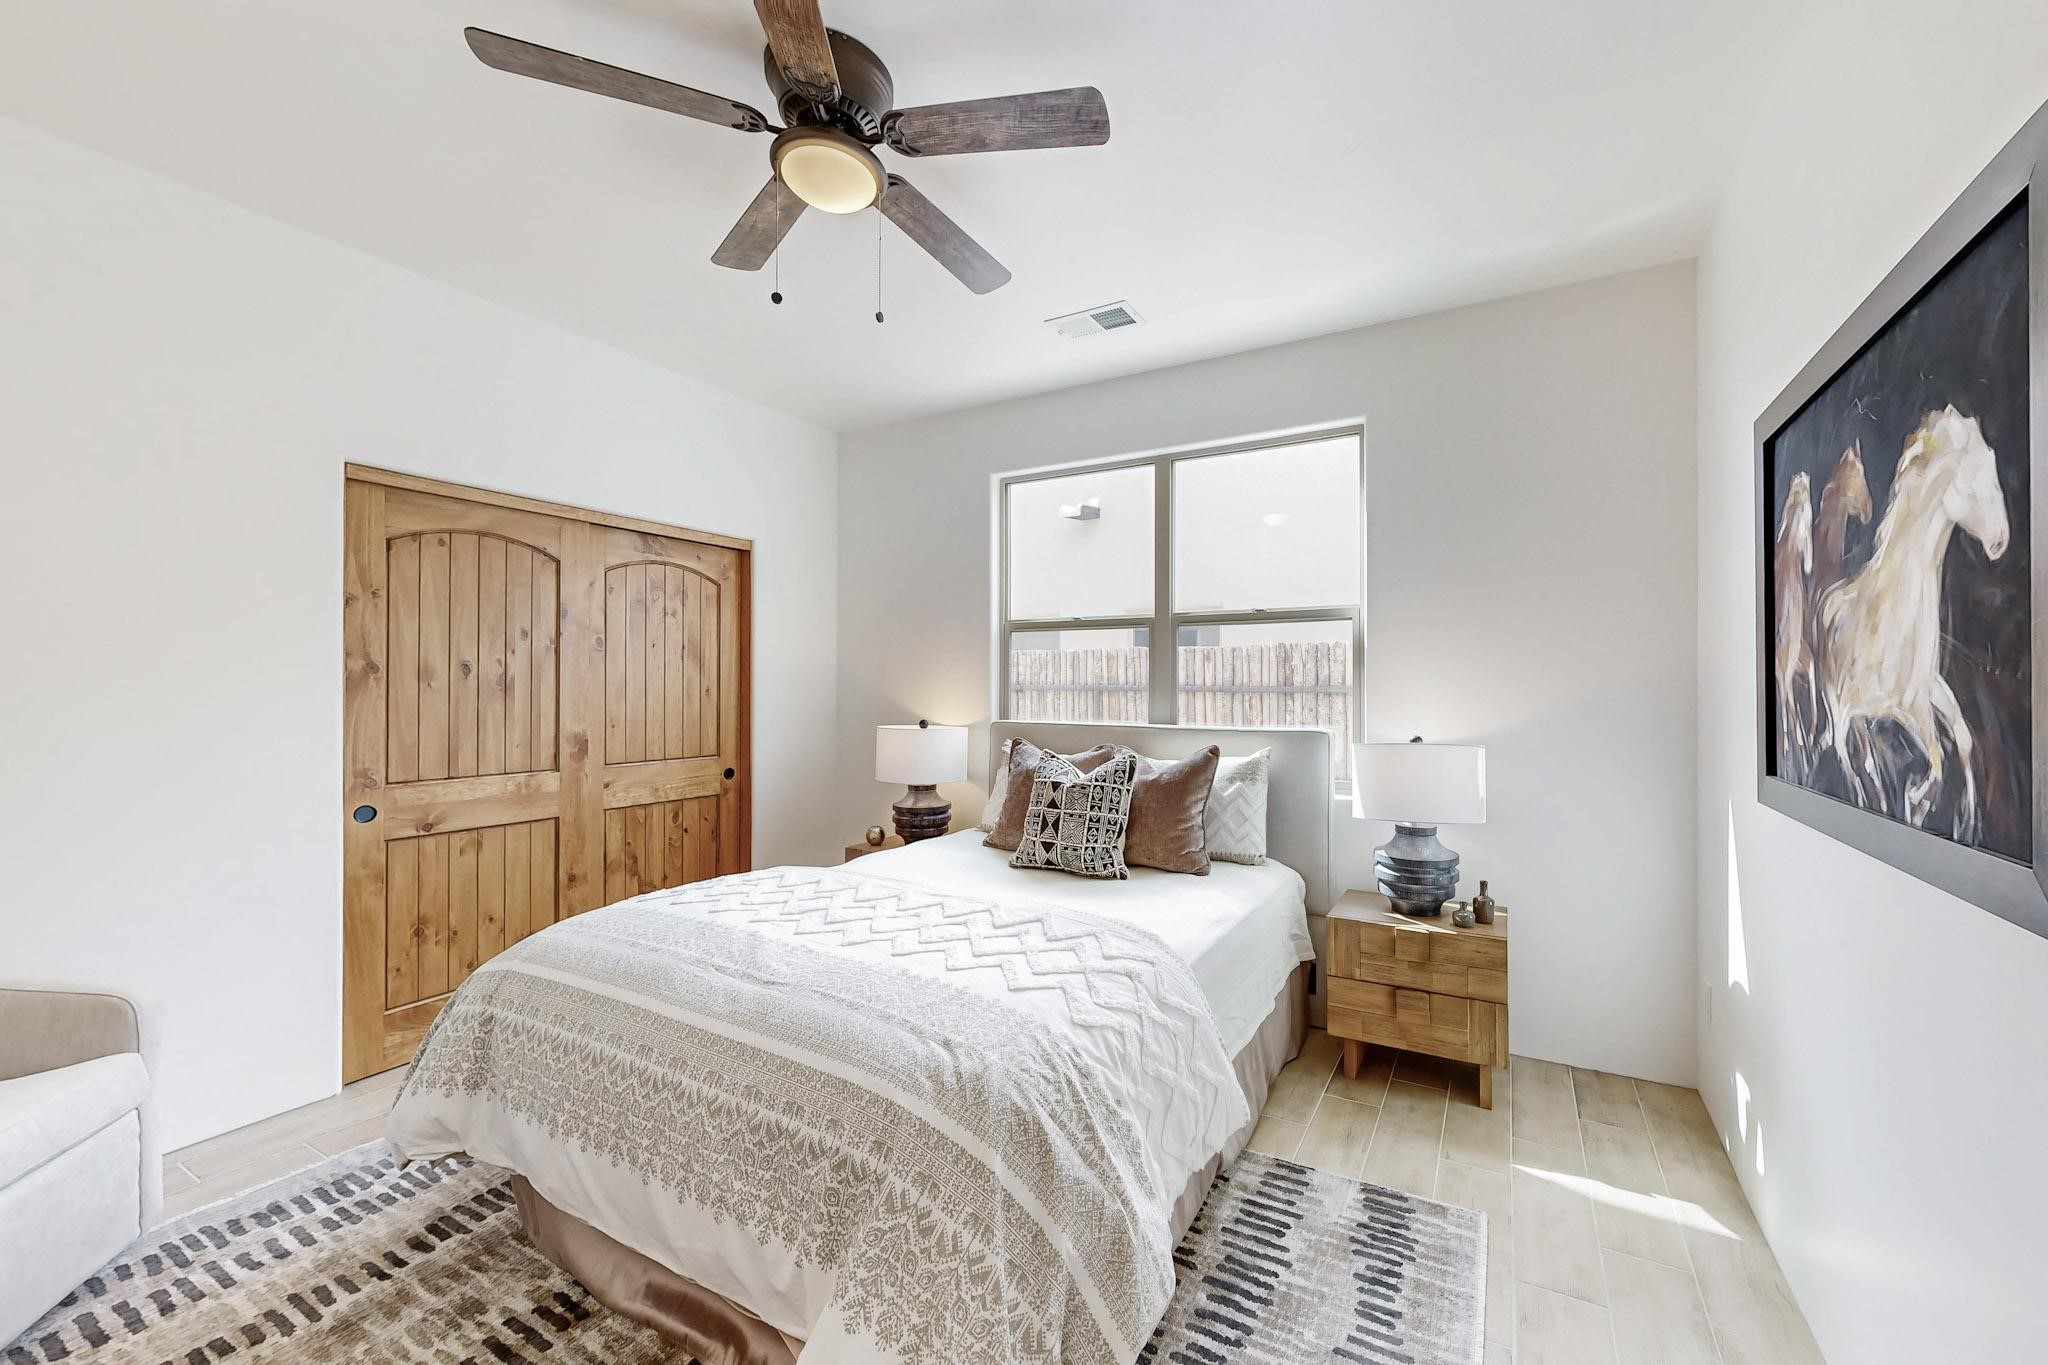
right is a hallway with a nicho-accented wall leading to the two (2) guest
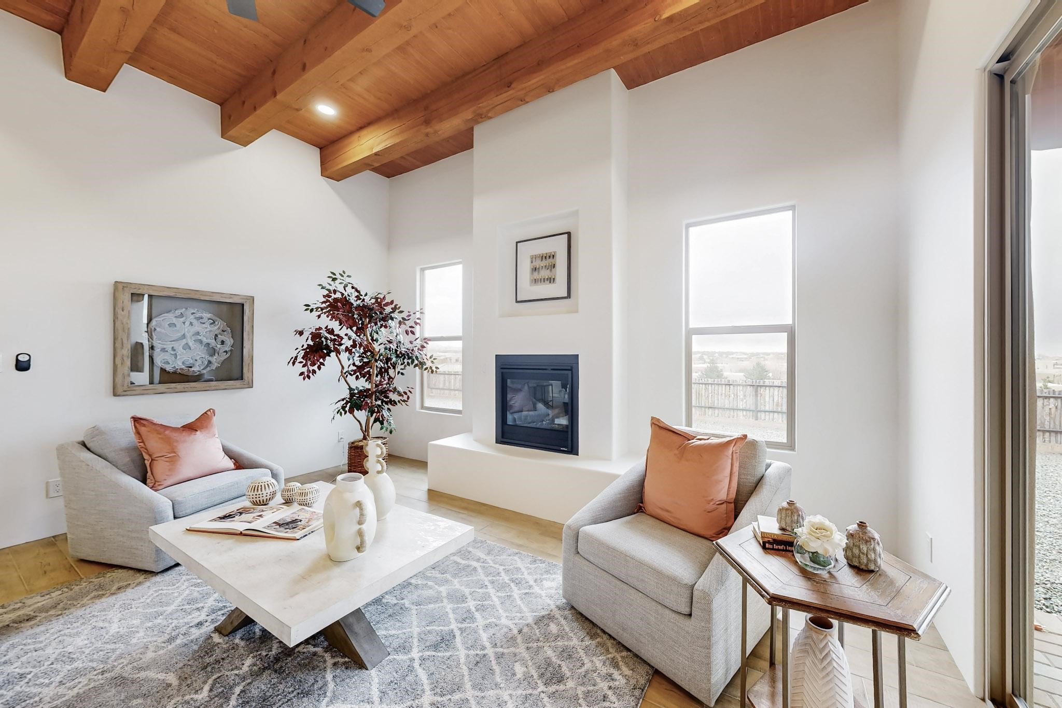
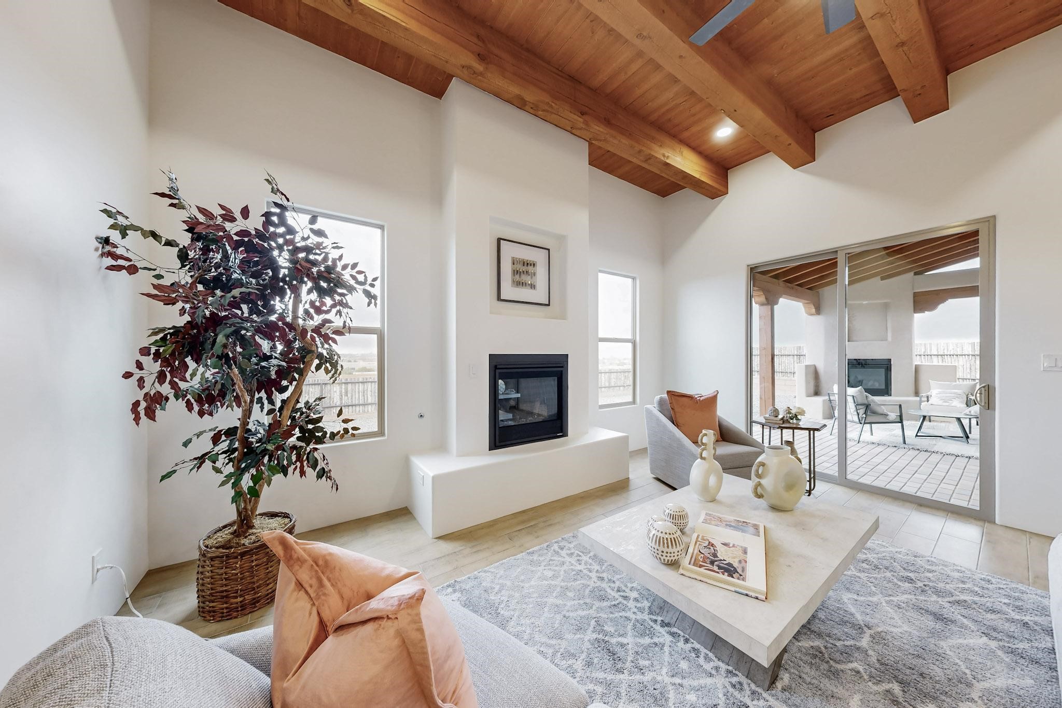
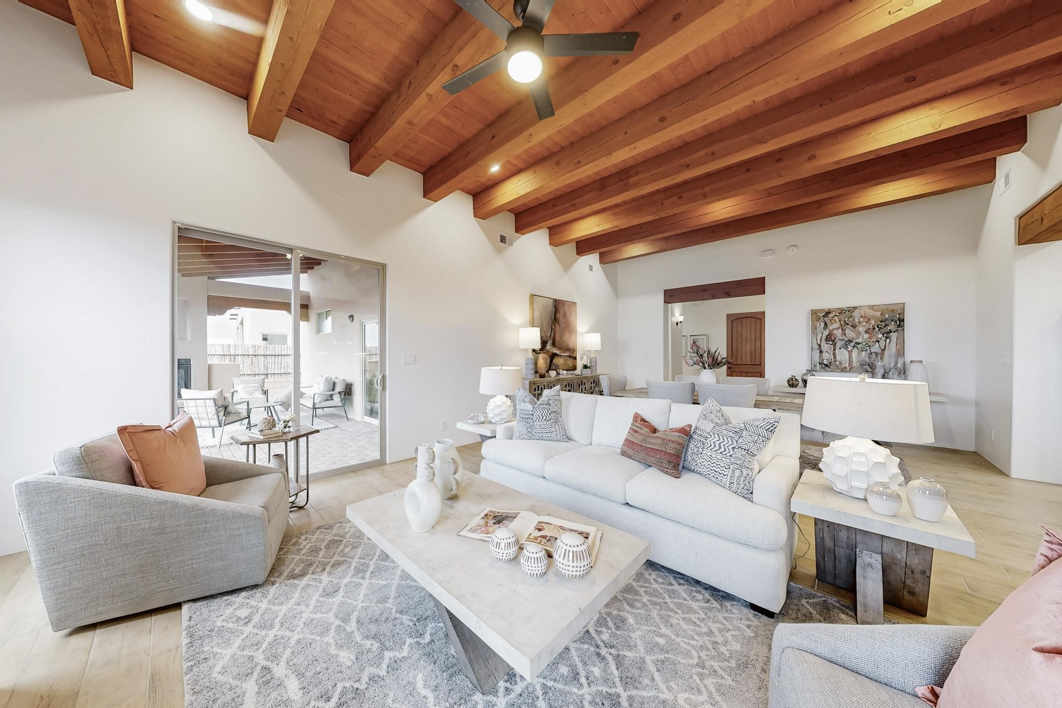
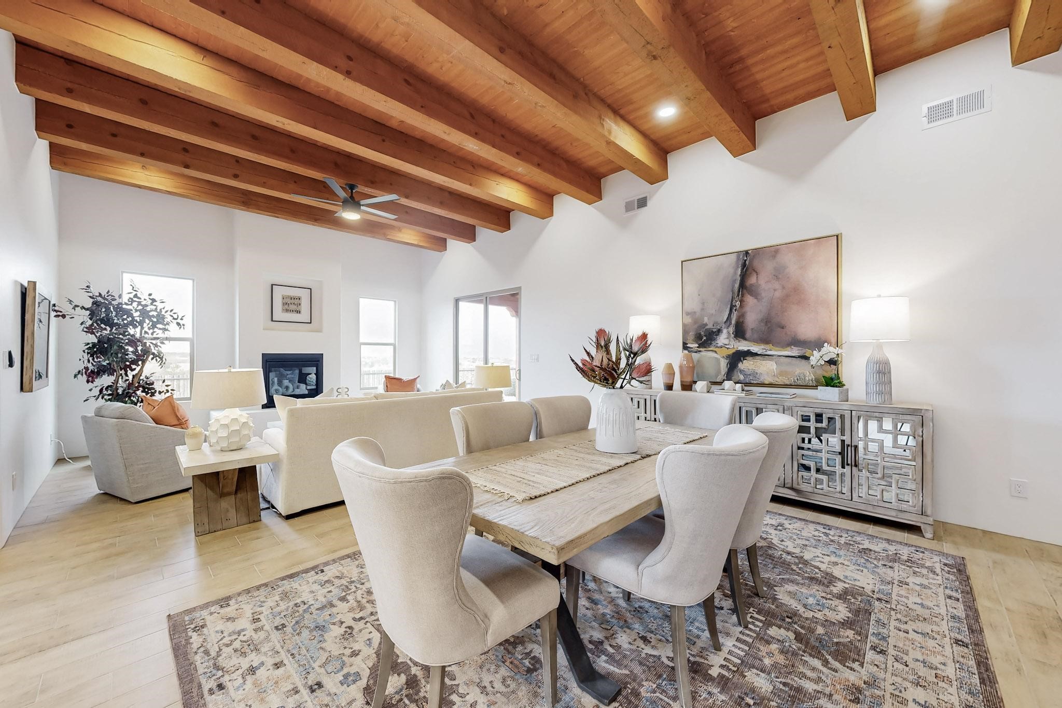
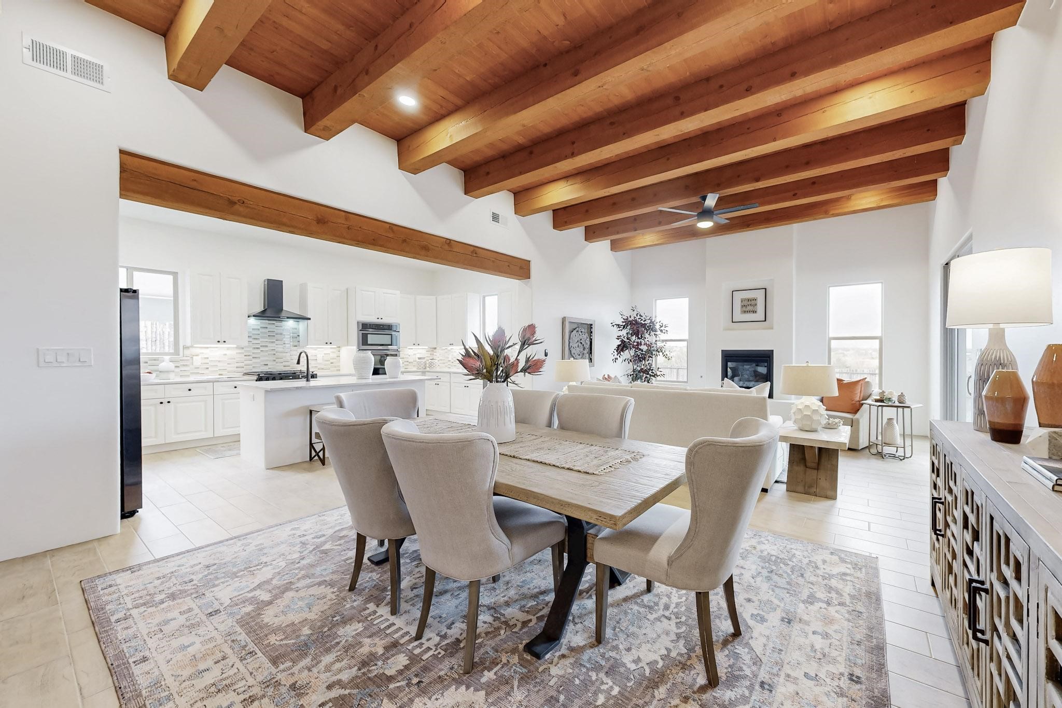
bedrooms. The foyer leads into the living/dining room which has a 12-foot-high
ceiling with cedar-stained wood beams and T & G trim and a gas fireplace. The
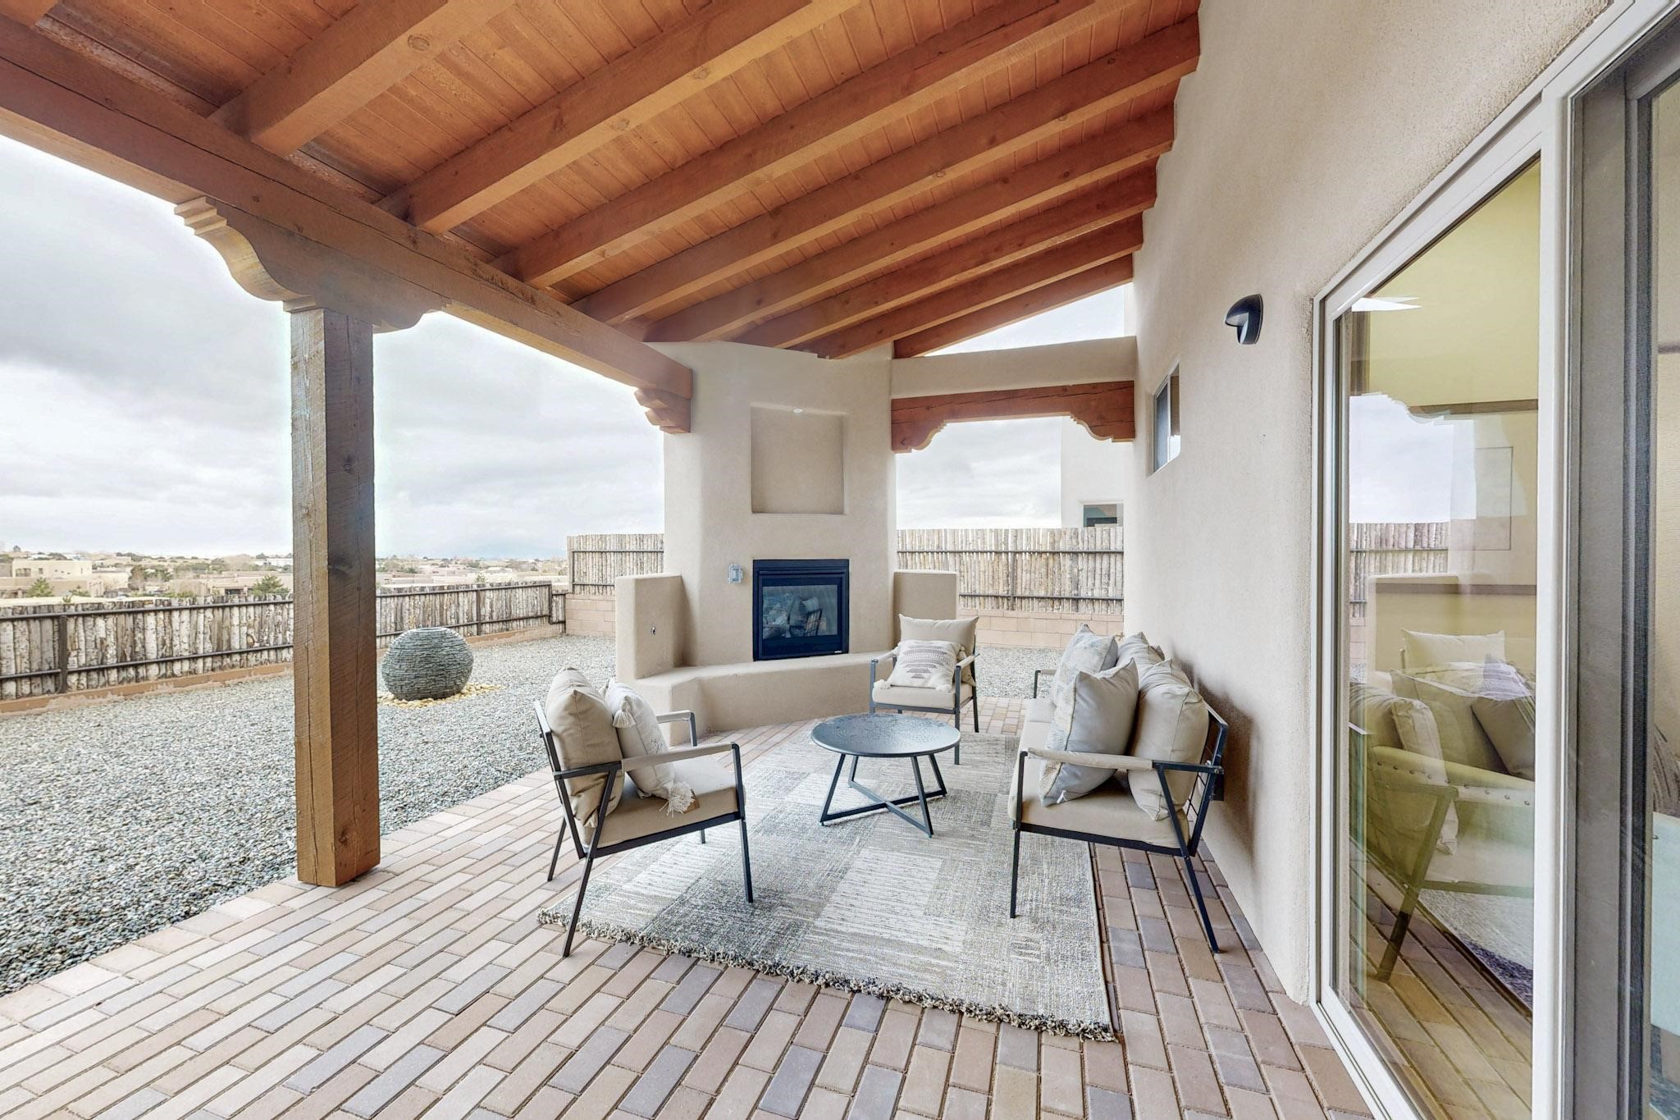
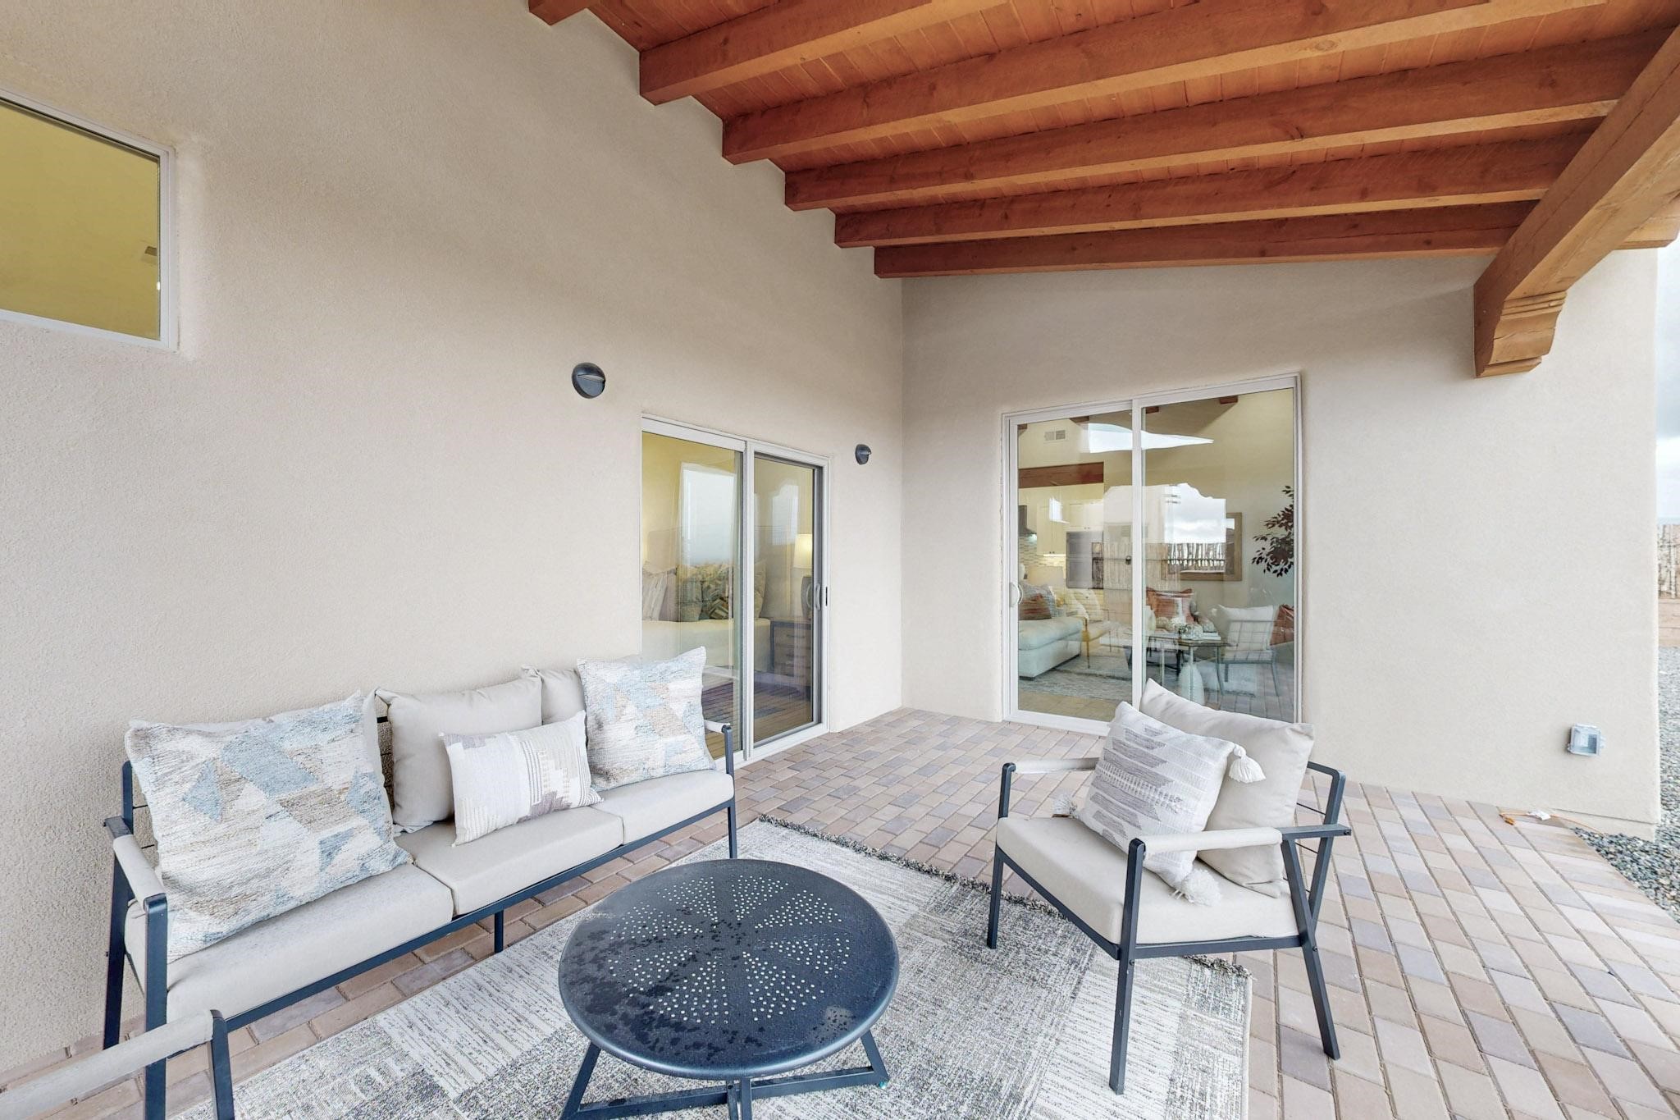
living room and the owner's suite open out to a covered portal with brick pavers
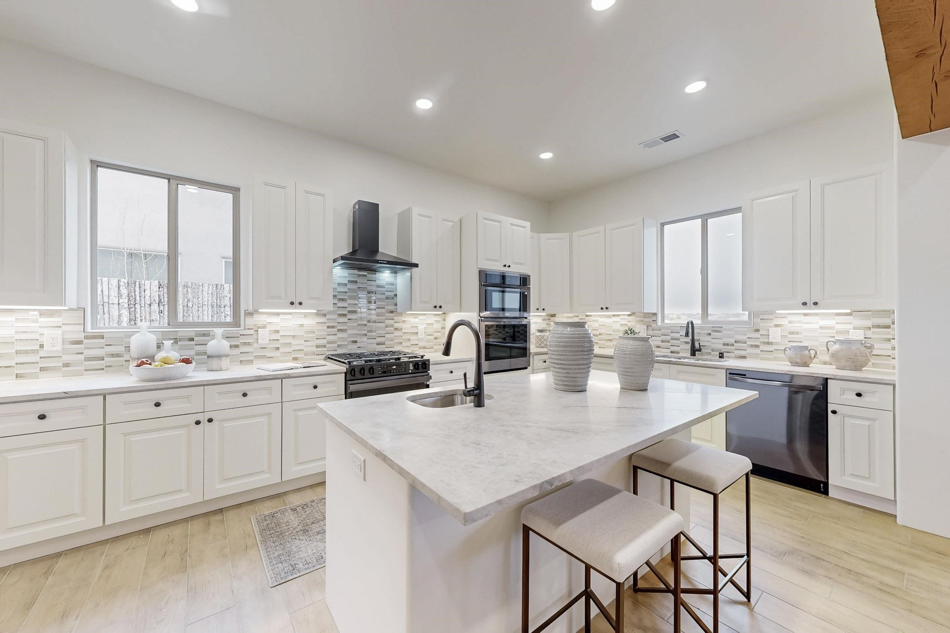
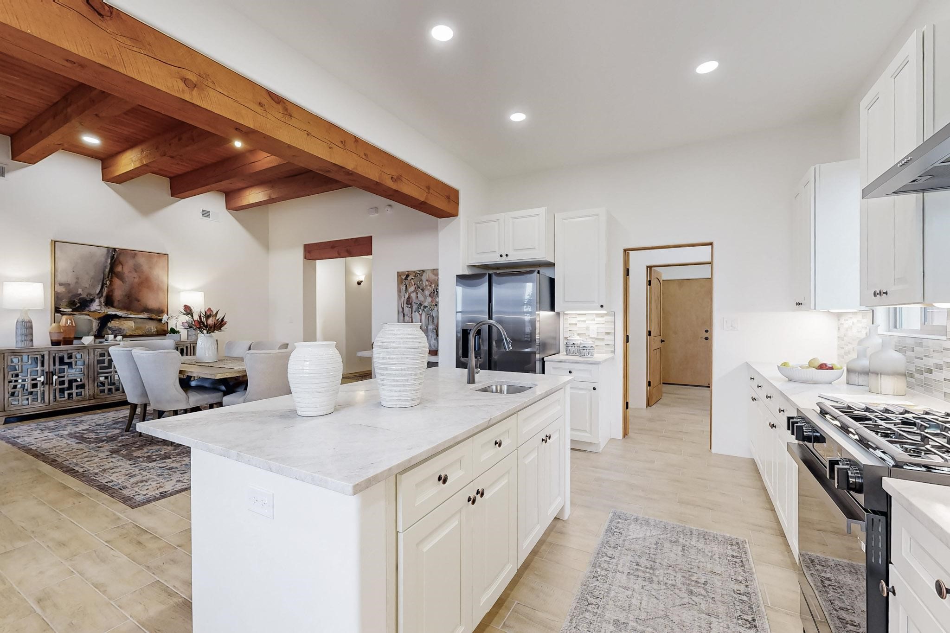
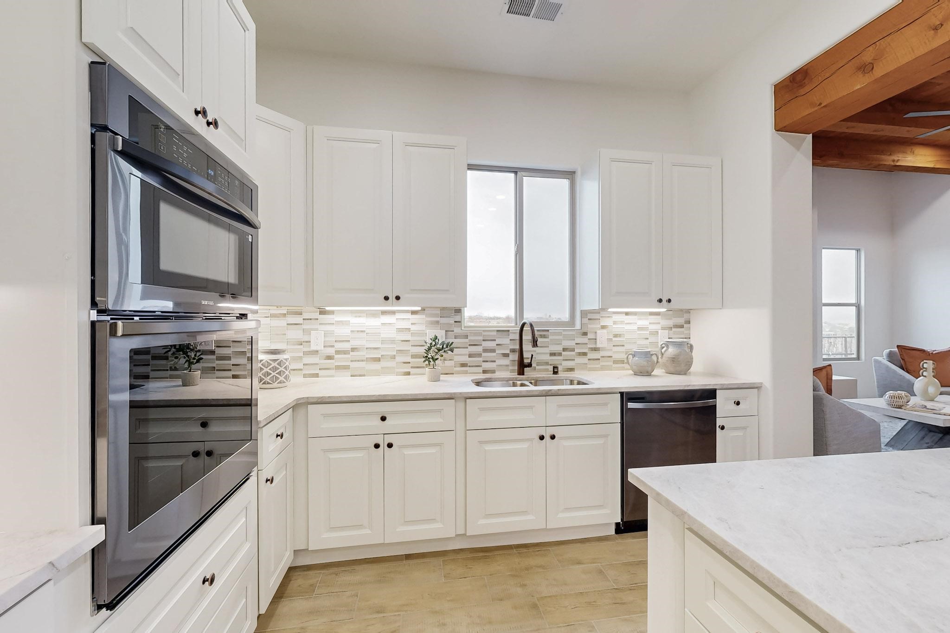
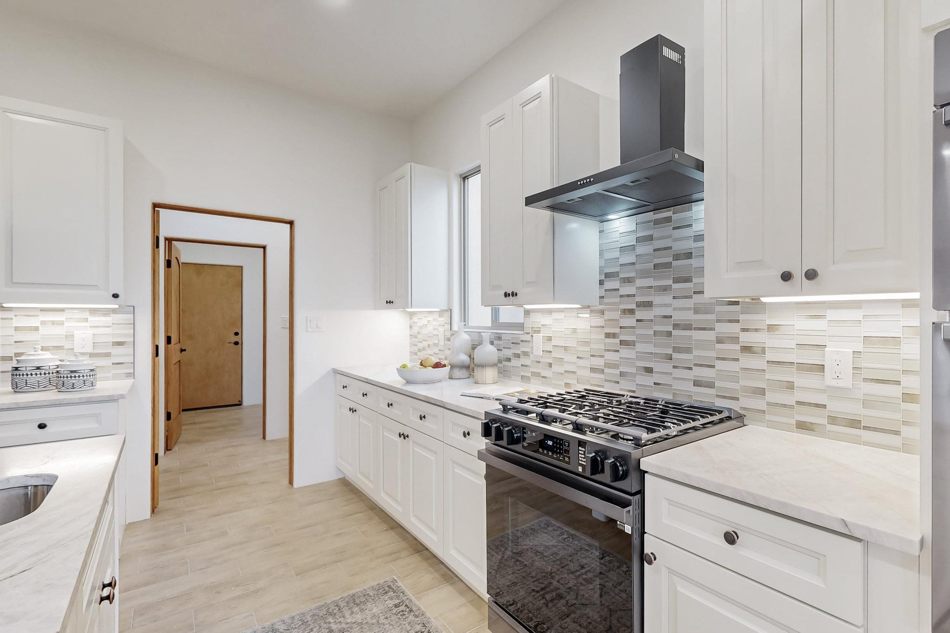
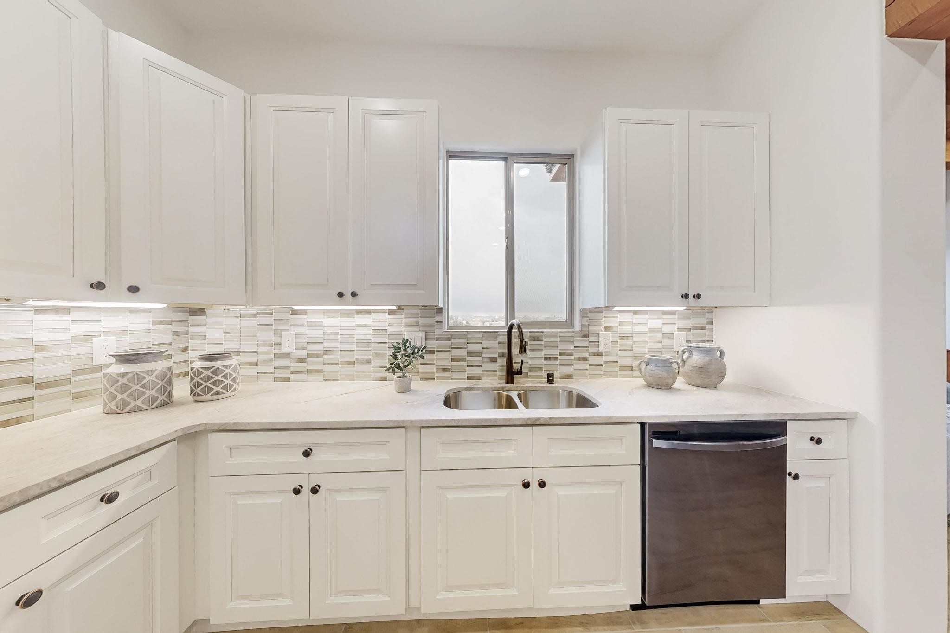
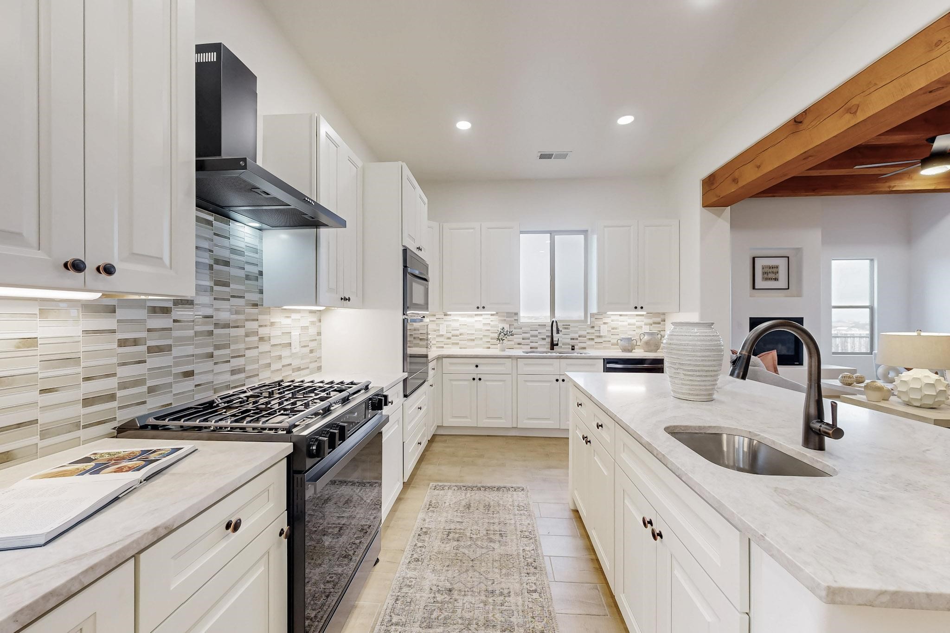
and a gas-fired fireplace. The open kitchen has cream-colored cabinets. An
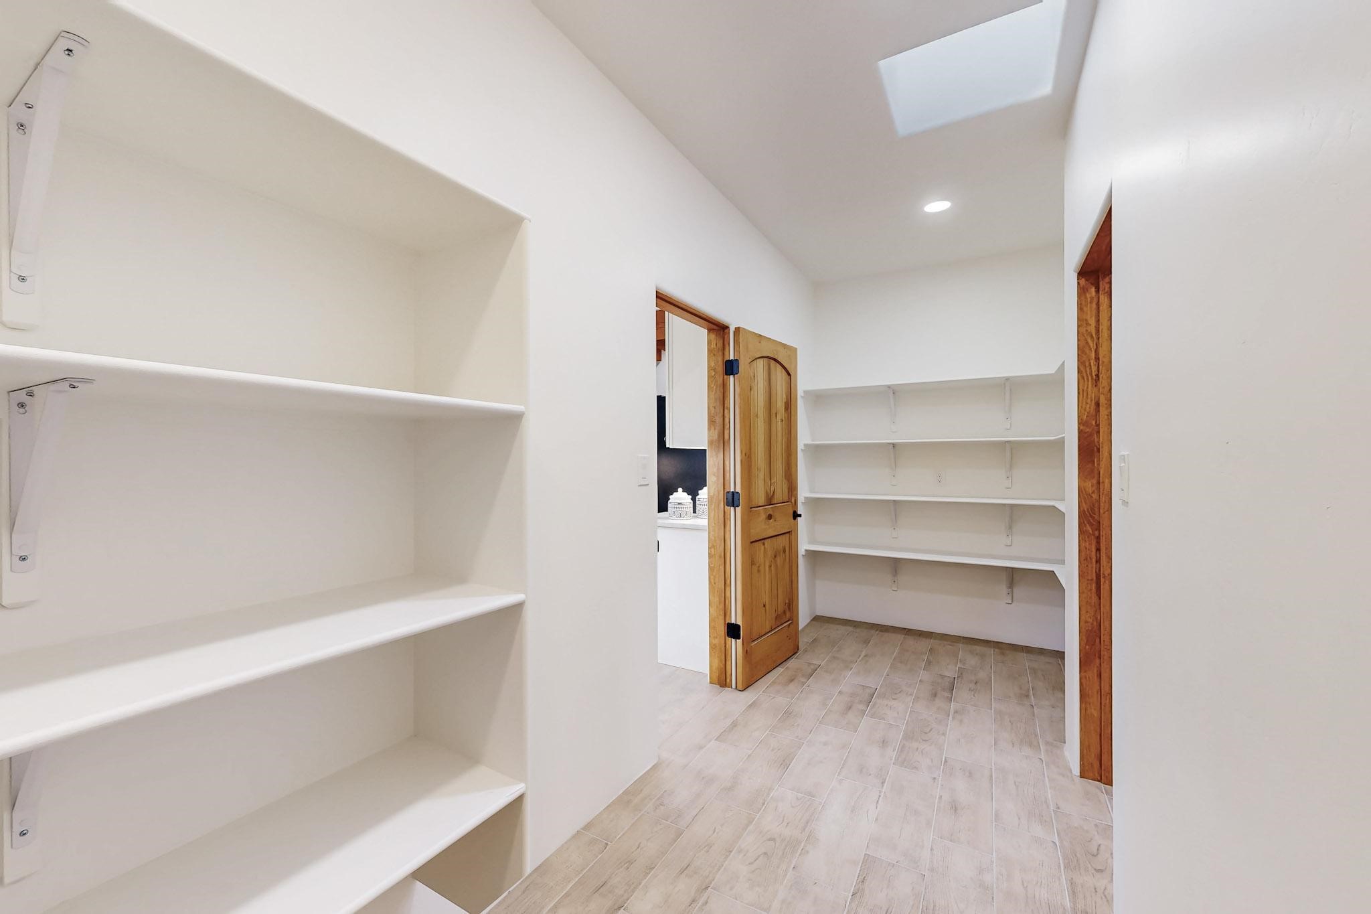
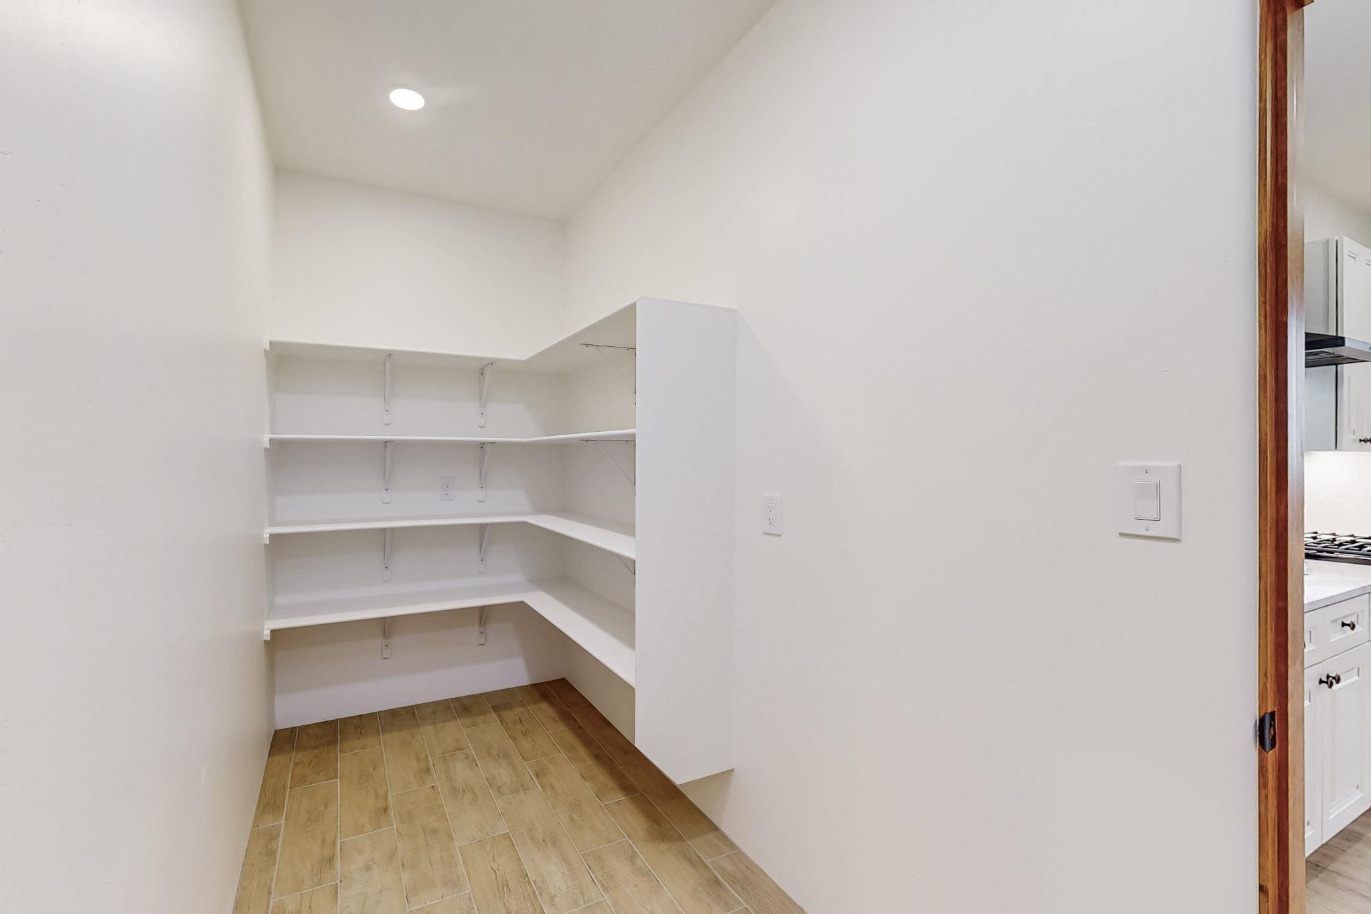
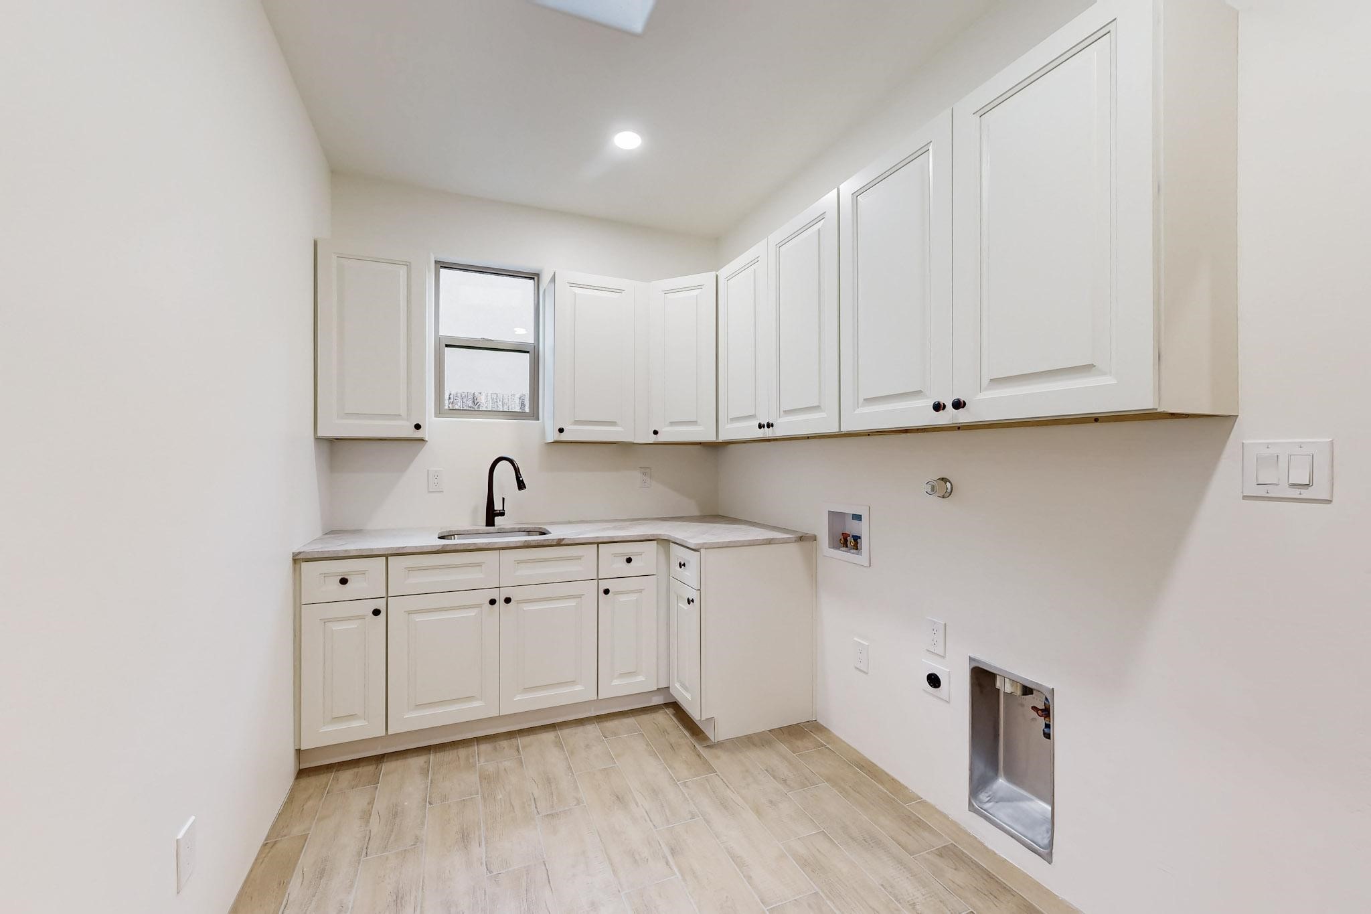
exceptionally large pantry is directly off the kitchen. The utility room is then
accessed from the pantry and has ample cabinets, skylight, and a sink.
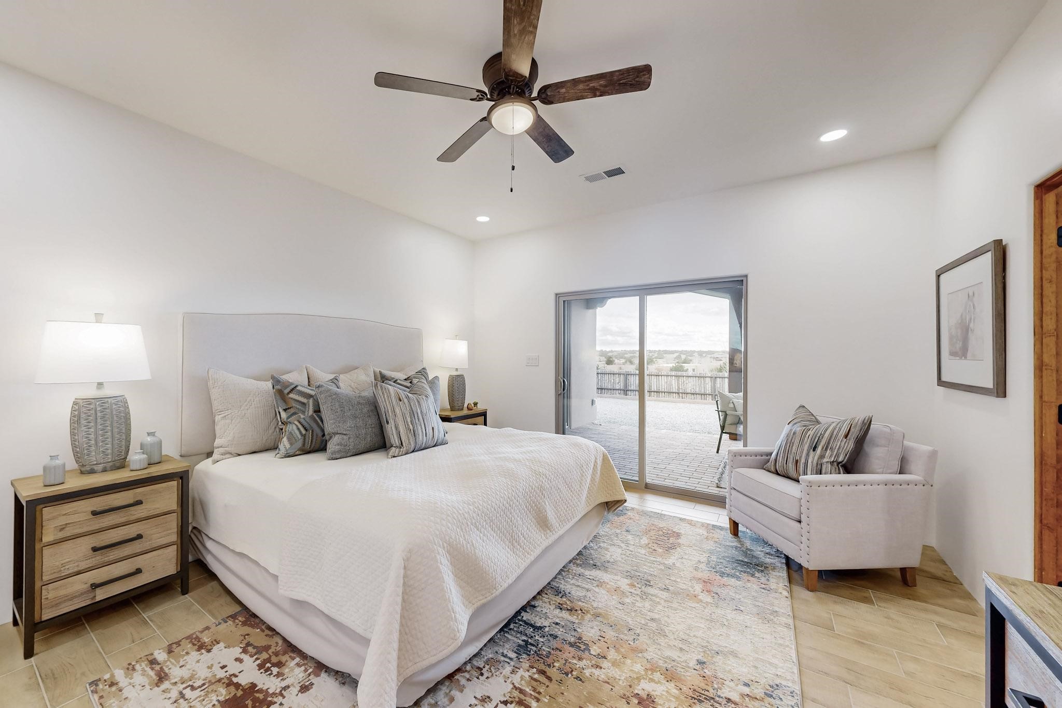
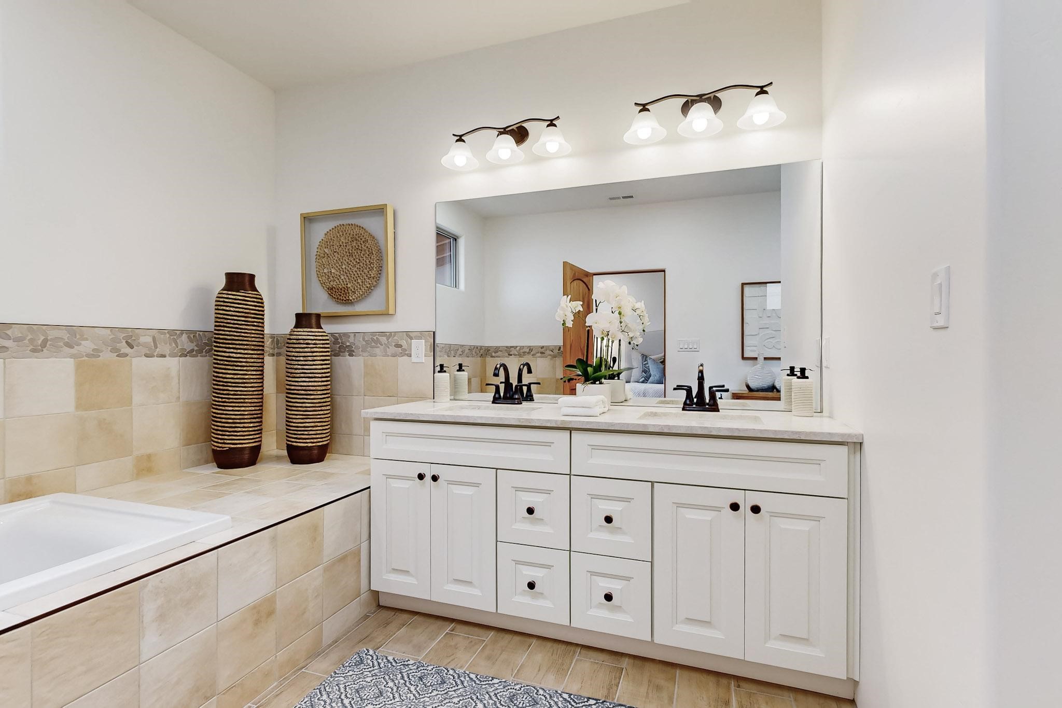
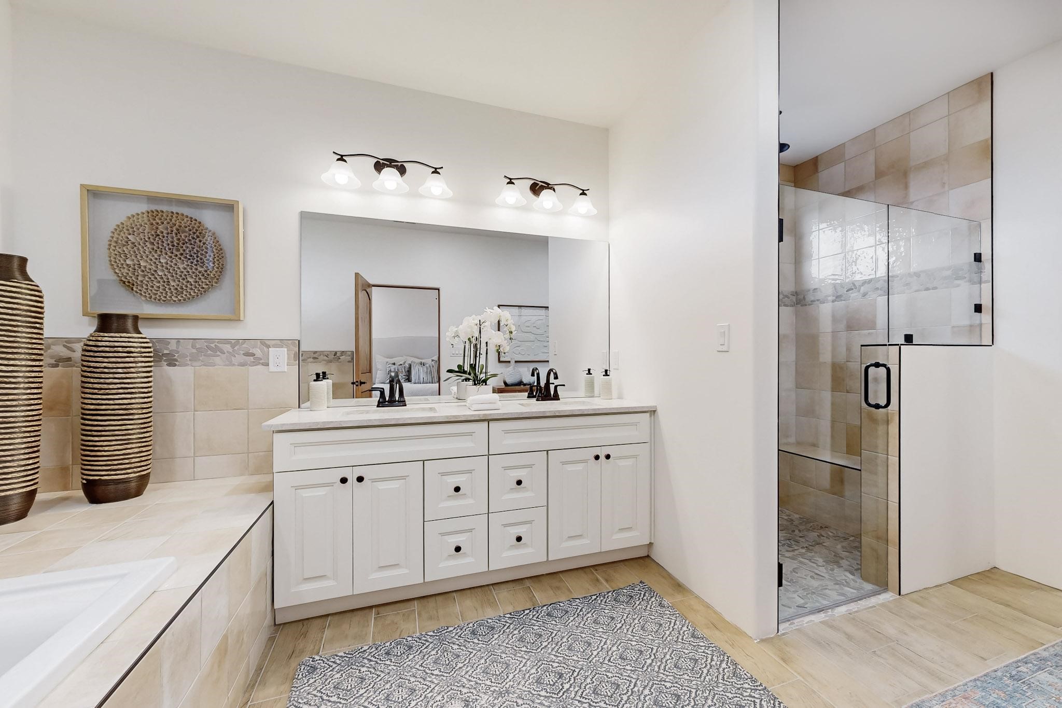
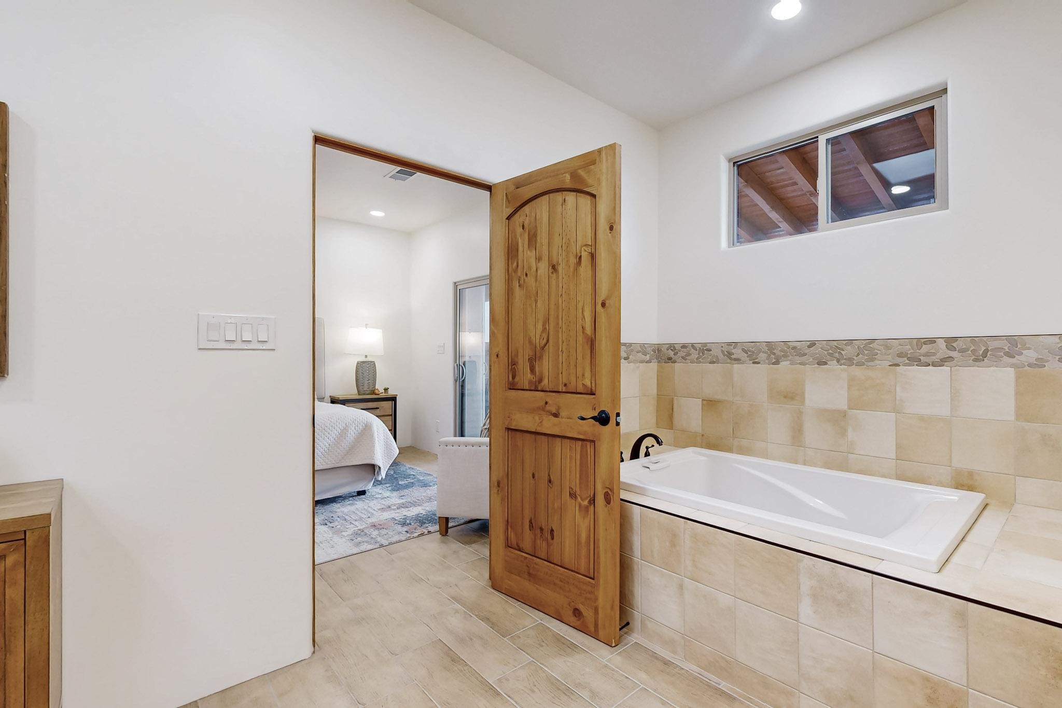
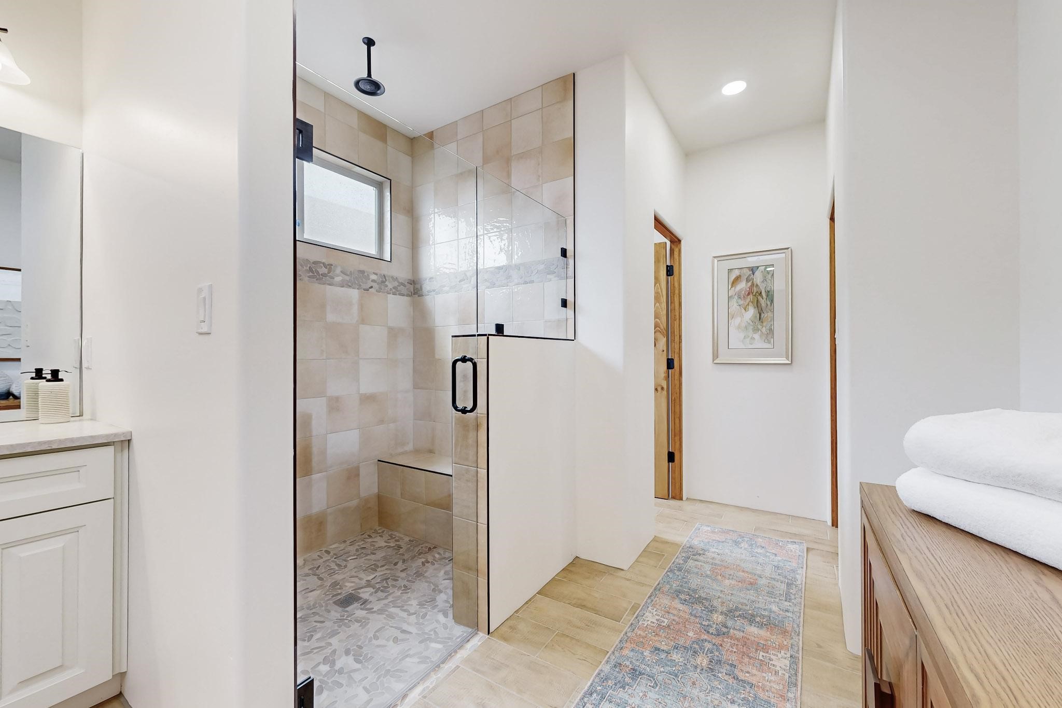
The owner's bath has a large walk-in shower with euro-style shower fixtures
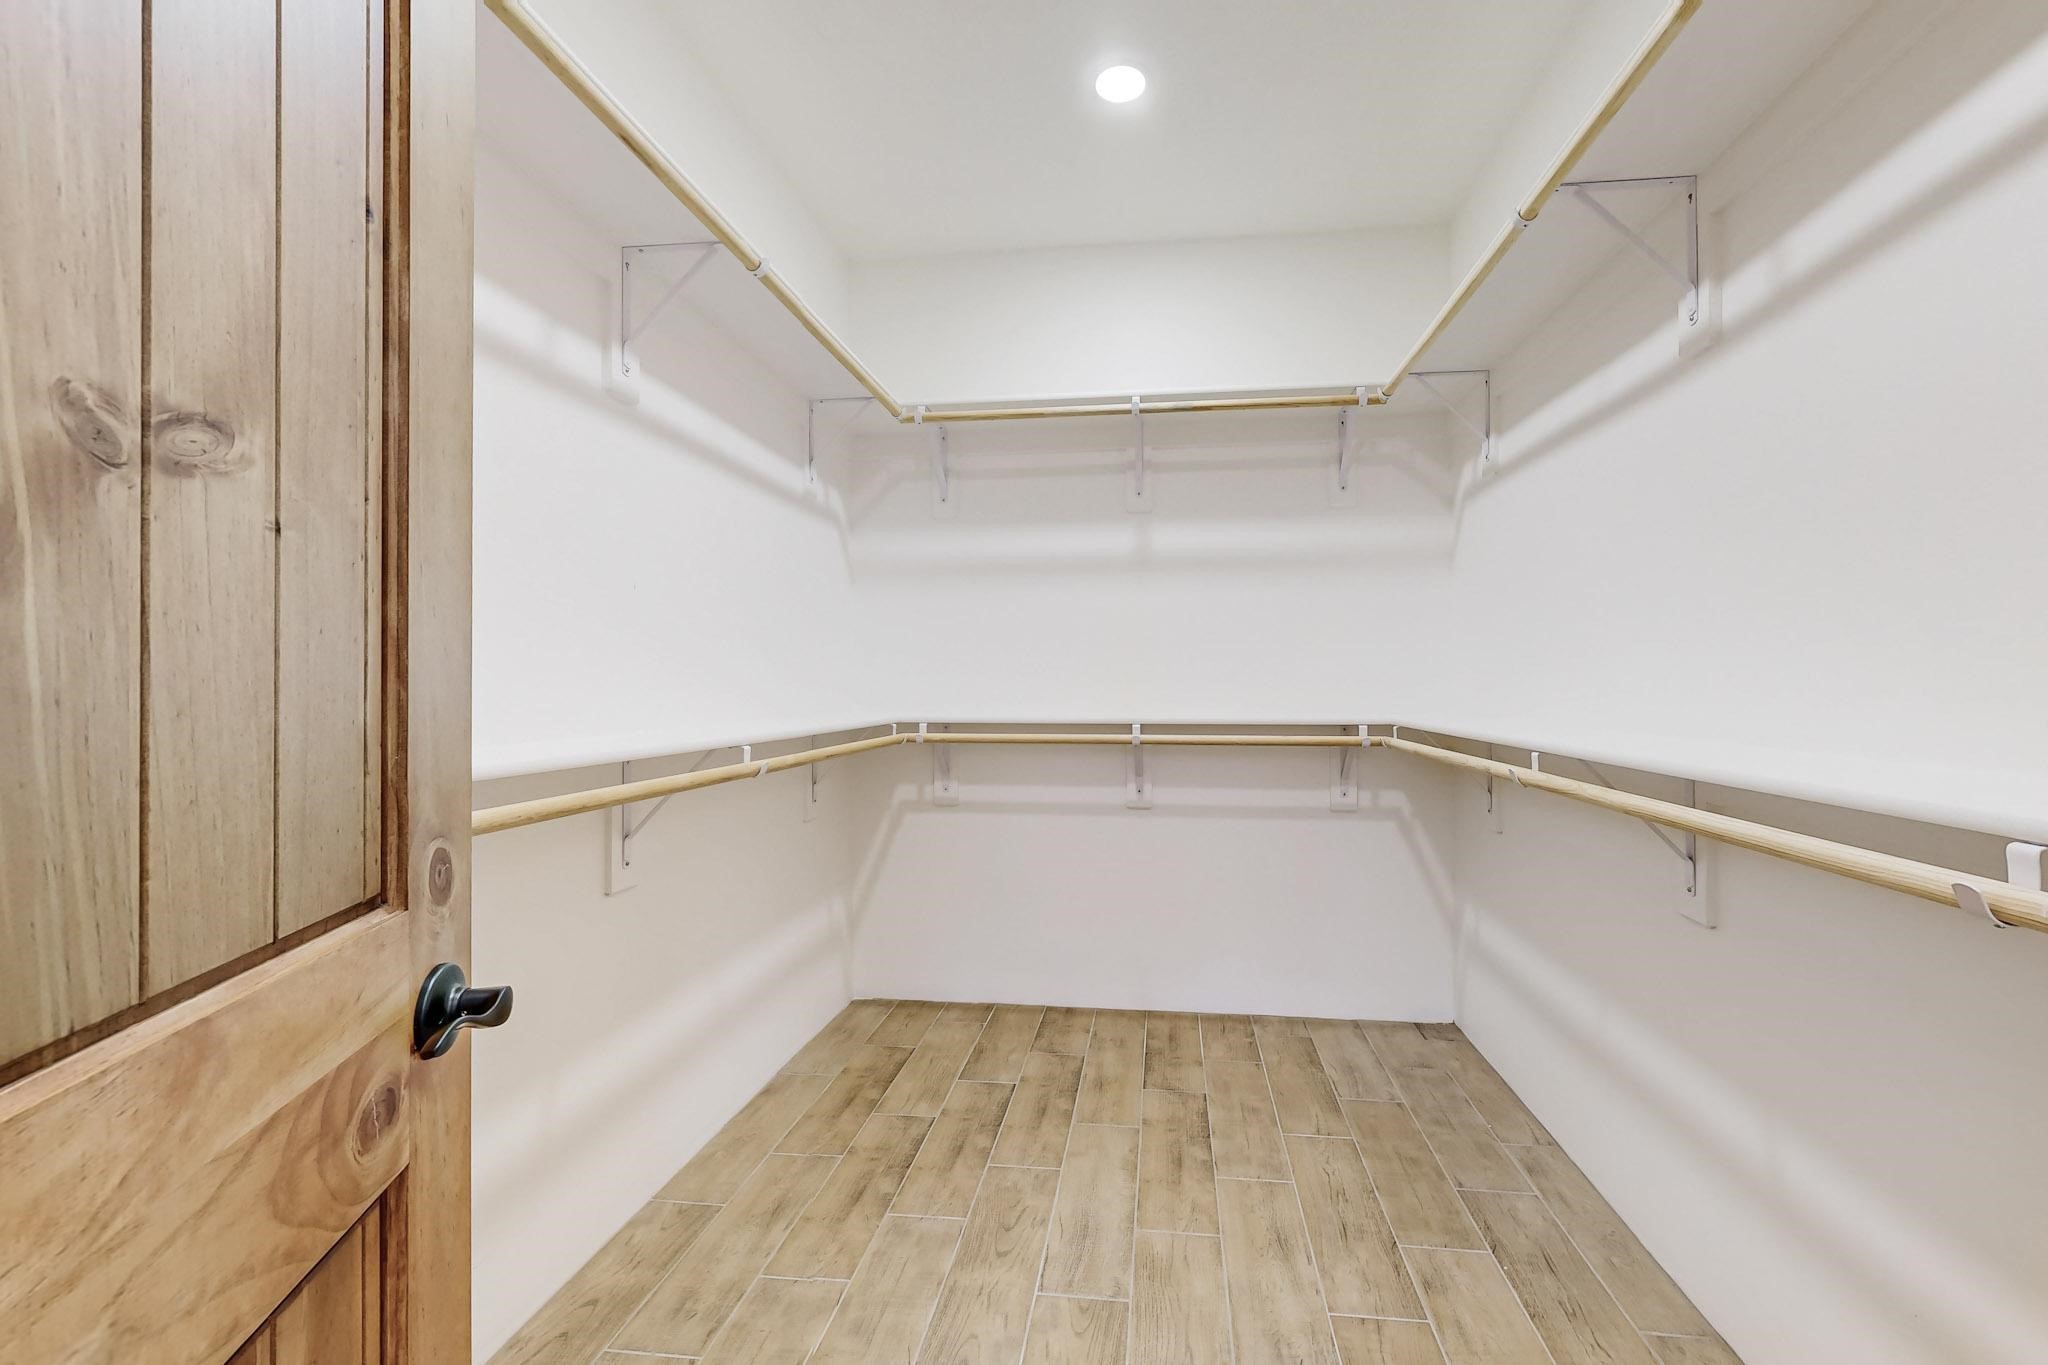
and an overhead rain shower head. There is also an exceptionally large walk-in
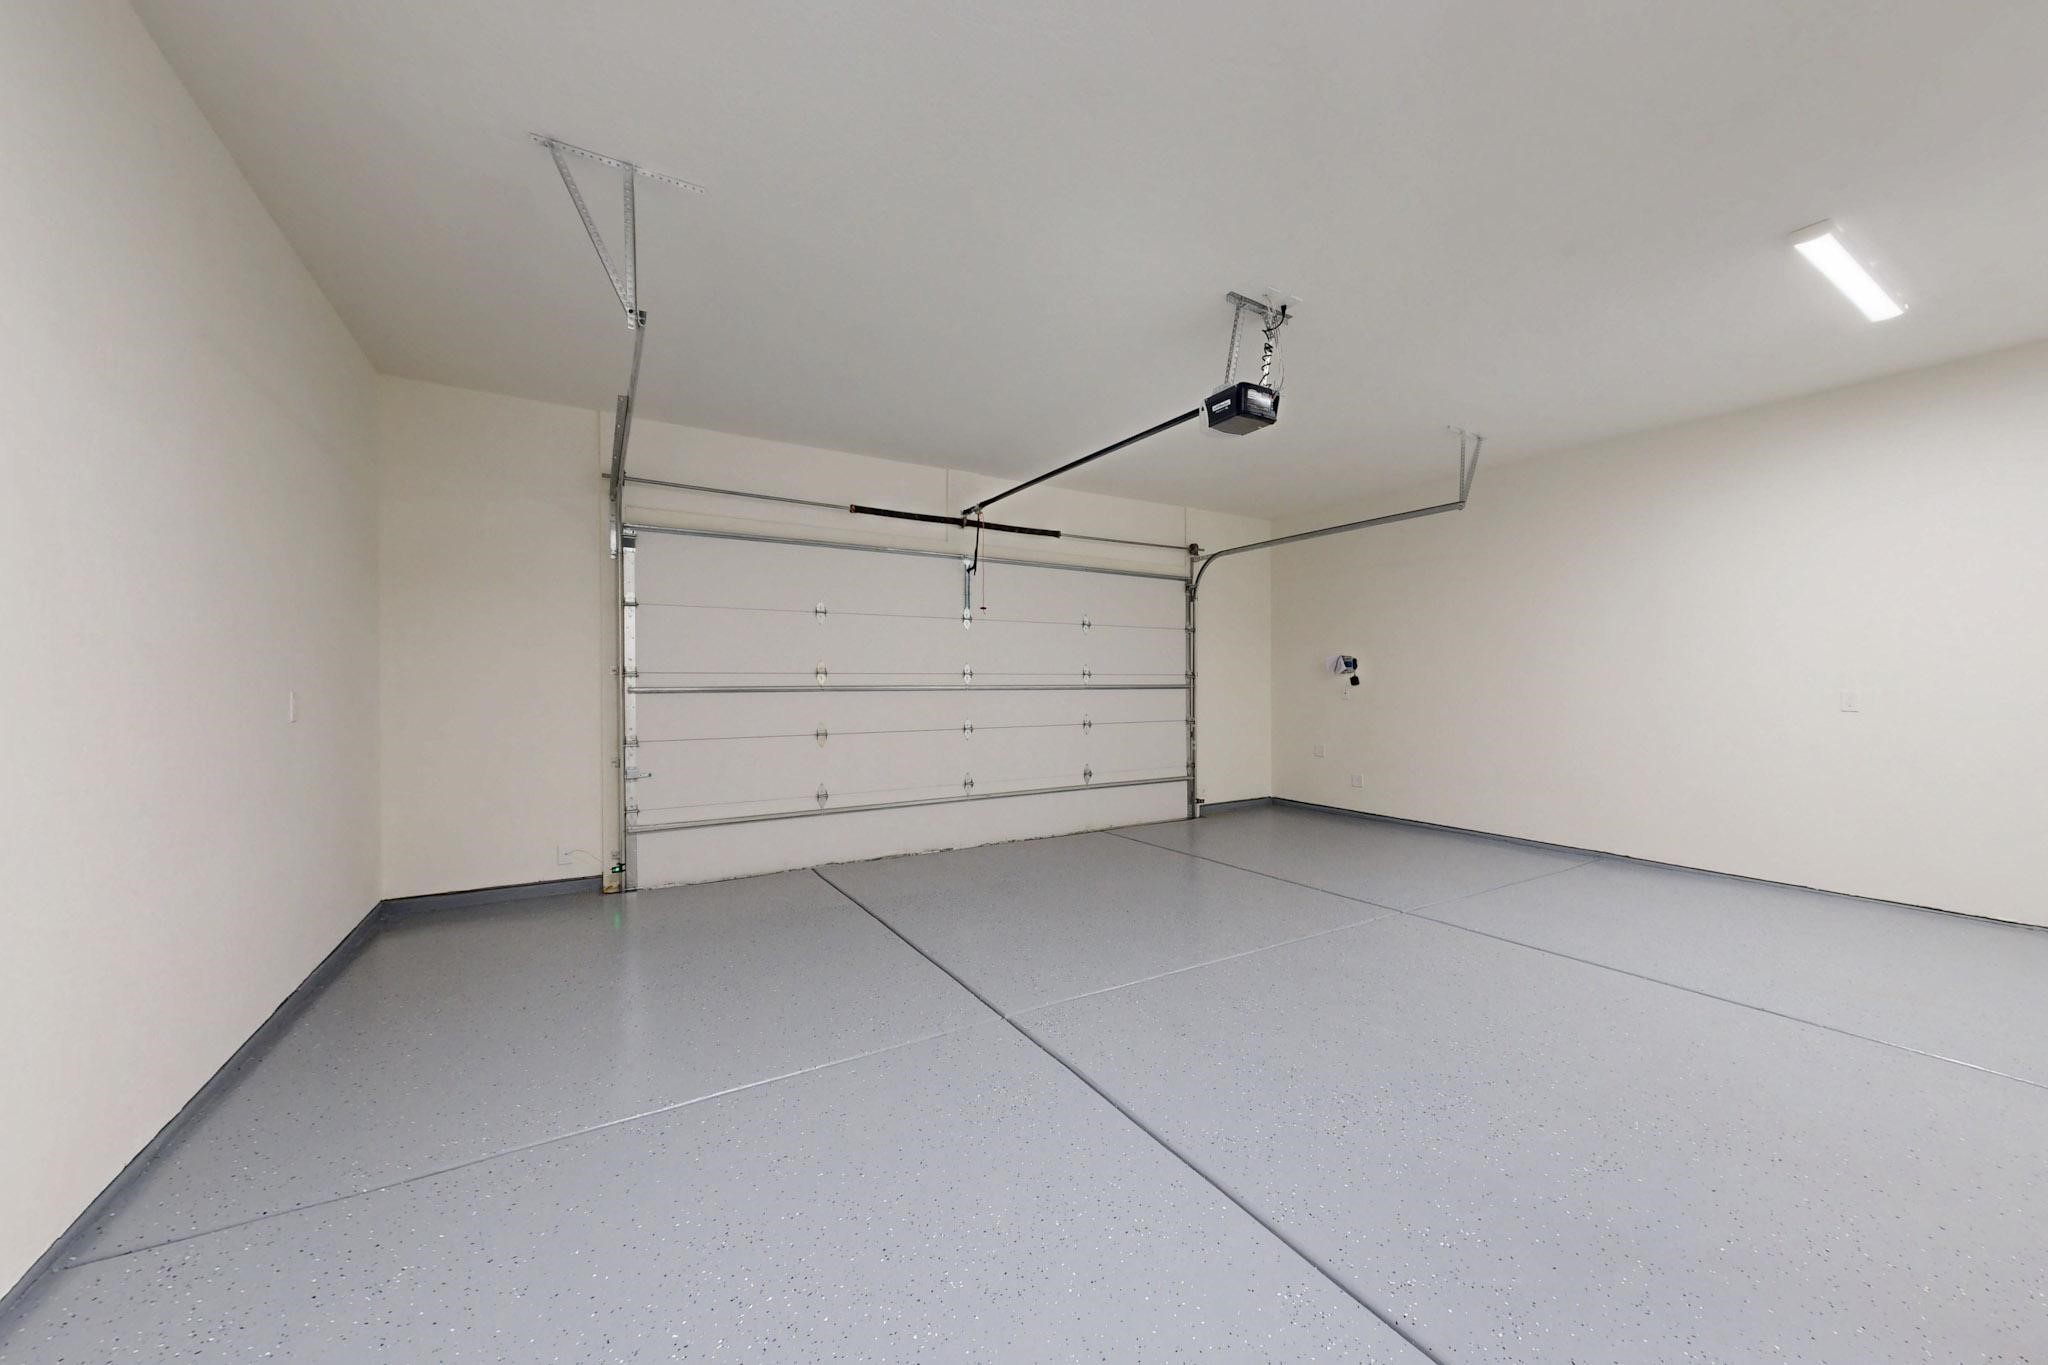
closet. The insulated garage includes a storage room and an epoxy-coated floor.

3
beds

3
baths

2,260 Sq.Ft. LIVING AREA

7,753.68 Sq.Ft. lot

Stephen Pollack

Stephen Pollack

Features & Amenities

Interior

  • total bedrooms3
  • Total bathrooms3
  • full bathrooms2
  • half bathroom1
  • Flooring Tile
  • Fireplace Gas
  • APPLIANCES Dishwasher, Gas Cooktop, Disposal, Microwave, Oven, Range, Refrigerator
  • other interior Features Beamed Ceilings, No Interior Steps

Area & Lot

  • Status Sold
  • Living Area2,260 Sq.Ft.
  • Total Area2,260 Sq.Ft.
  • Lot Area7,753.68 Sq.Ft.
  • MLS® ID202500338
  • TypeResidential
  • YEAR BUILT2025
  • Architecture StylesOne Story, Spanish
  • Elementary SchoolAmy Biehl Community
  • Middle SchoolMilagro
  • High SchoolCapital

Exterior

  • STORIES1
  • Garage Space2.0
  • water SourcePublic
  • utilitiesHigh Speed Internet Available, Electricity Available
  • roofFlat, Membrane, Pitched, Tile
  • lot featuresDrip Irrigation/Bubblers
  • parkingAttached, Direct Access, Garage
  • HEAT TYPEForced Air, Fireplace(s), Natural Gas
  • AIR CONDITIONINGCentral Air, Refrigerated
  • sewerCommunity/Coop Sewer
  • Disability FeaturesNot ADA Compliant
  • HOA AmenitiesTrail(s)

Financial

  • Price Upon Request
View Virtual Tour

Work With Us

Ready to make Santa Fe your home? Reach out to us for expert guidance and a personalized real estate experience.

Follow Us on Instagram