Leave a Message

Thank you for your message. We will be in touch with you shortly.

28 La Pradera
28 La Pradera
28 La Pradera
28 La Pradera
28 La Pradera
28 La Pradera
28 La Pradera
28 La Pradera
28 La Pradera
28 La Pradera
28 La Pradera
28 La Pradera
28 La Pradera
28 La Pradera
28 La Pradera
28 La Pradera
28 La Pradera
28 La Pradera
28 La Pradera
28 La Pradera
28 La Pradera
28 La Pradera
28 La Pradera
28 La Pradera
28 La Pradera
28 La Pradera
28 La Pradera
28 La Pradera
28 La Pradera
28 La Pradera
28 La Pradera
28 La Pradera
28 La Pradera
28 La Pradera
28 La Pradera
SEE ALL PHOTOS
28 La Pradera
28 La Pradera
28 La Pradera
28 La Pradera
28 La Pradera
28 La Pradera
28 La Pradera
28 La Pradera
28 La Pradera
28 La Pradera
28 La Pradera
28 La Pradera
28 La Pradera
28 La Pradera
28 La Pradera
28 La Pradera
28 La Pradera
28 La Pradera
28 La Pradera
28 La Pradera
28 La Pradera
28 La Pradera
28 La Pradera
28 La Pradera
28 La Pradera
28 La Pradera
28 La Pradera
28 La Pradera
28 La Pradera
28 La Pradera
28 La Pradera
28 La Pradera
28 La Pradera
28 La Pradera
28 La Pradera
Sold

28 La Pradera

28 La Pradera, Santa Fe, NM 87508

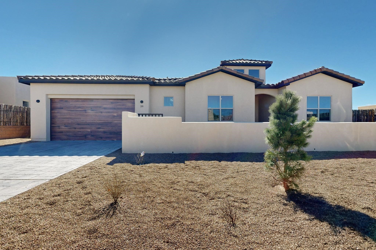
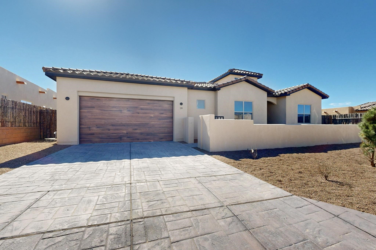
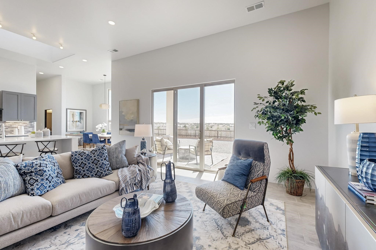
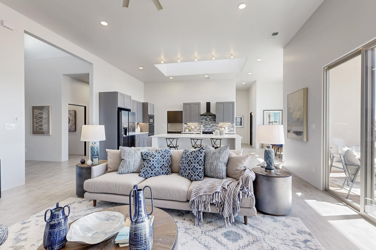
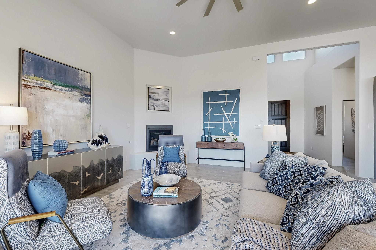
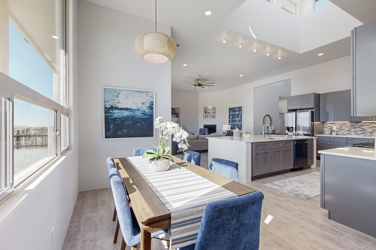
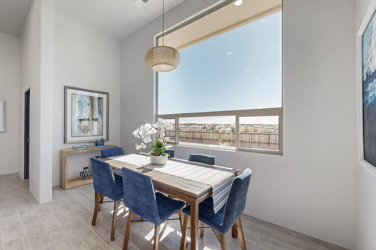
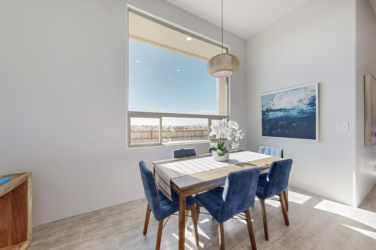
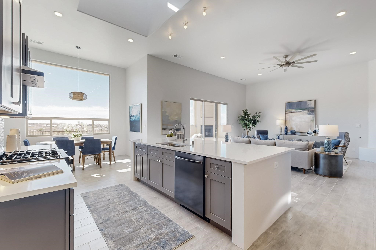
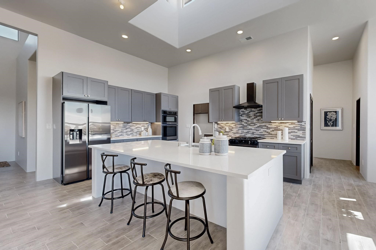
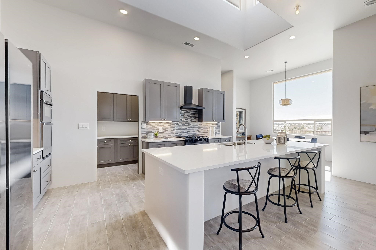
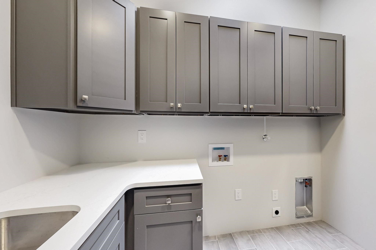
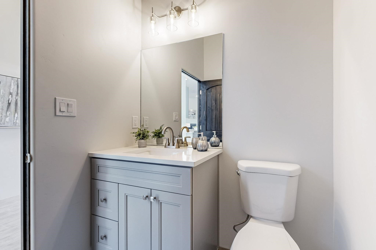
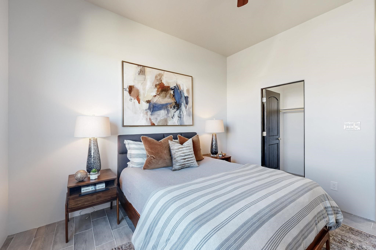
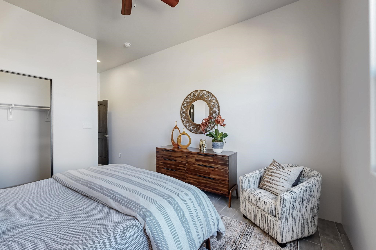
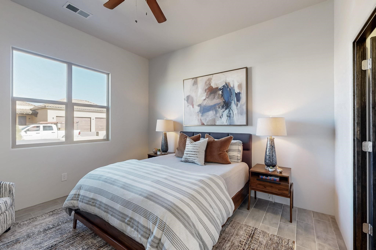
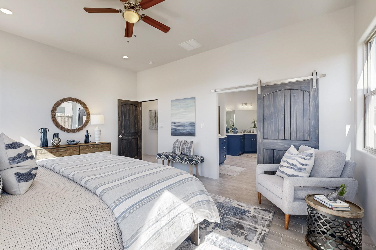
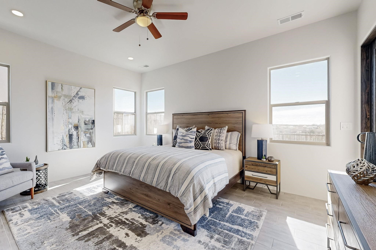
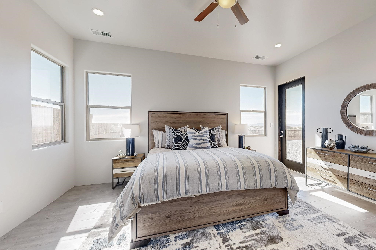
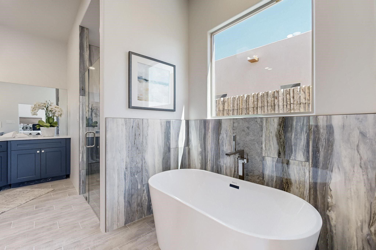
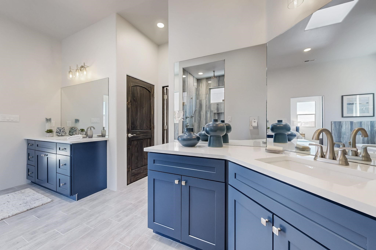
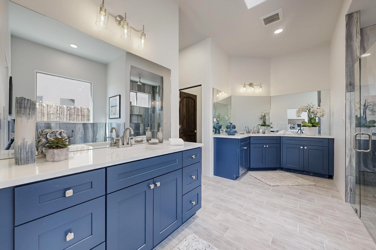
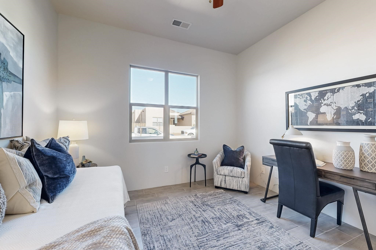
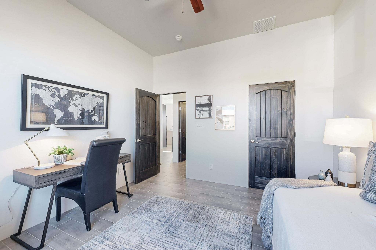
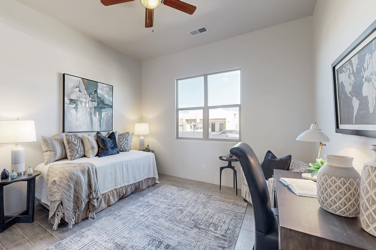
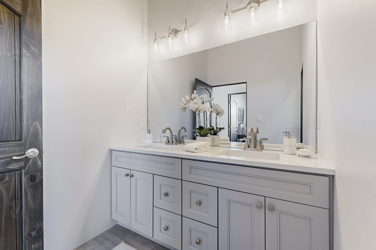
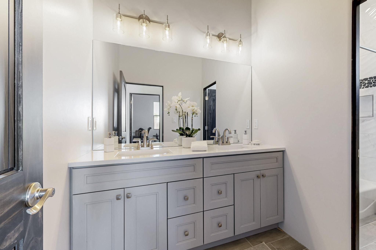
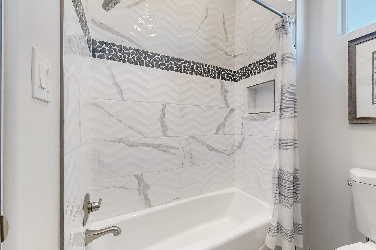
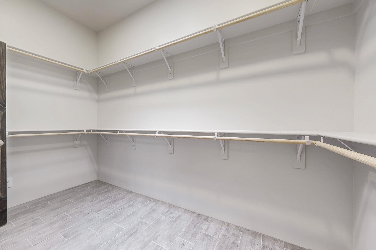
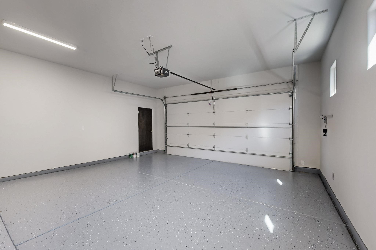
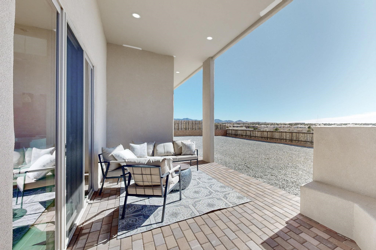
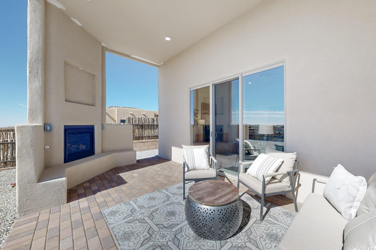
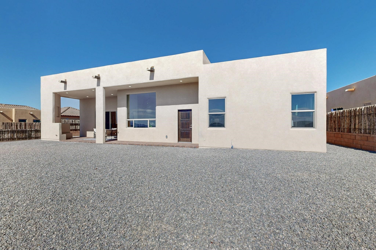
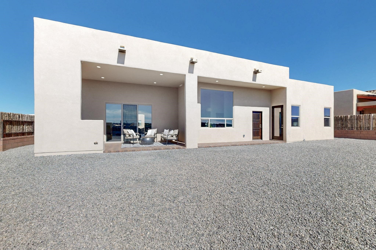
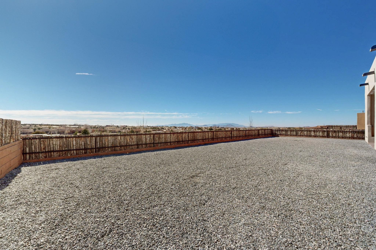
Step into luxury at 28 La Pradera, a 2350 square foot contemporary home designed for comfort, entertaining and breathtaking 180-degree territorial views. A brick-paved covered entry leads to an eight-foot high solid wood door opening into a soaring atrium with clerestory windows. To the right of the entry is a bedroom with a full bath that would be perfect for a home office. To the left is a second bedroom with a walk-in closet. A hall closet provides extra storage. Across is a sliding barn door accessing a large butler's pantry that connects to the kitchen with a swinging door. Open kitchen design with quartz countertops, 17-foot-tall skylight with clerestory windows on all four sides and wired for a chandelier. A powder room has direct access to the rear portal. Also, a secure room for a safe and storage of valuables. The generous owner's suite has wonderful views and double counters and sinks, a free-standing tub, a separate shower with marble and rainfall tile, linen closet, and a 72 sq. ft. walk-in closet. The two-car garage has an epoxied floor and a large room for holiday storage or gift wrapping.

3
beds

3
baths

2,350 Sq.Ft. LIVING AREA

7,710.12 Sq.Ft. lot

Stephen Pollack

Stephen Pollack

Features & Amenities

Interior

  • total bedrooms3
  • Total bathrooms3
  • full bathrooms2
  • half bathroom1
  • Flooring Tile
  • Fireplace Gas
  • APPLIANCES Dishwasher, Gas Cooktop, Disposal, Microwave, Oven, Range, Refrigerator
  • other interior Features No Interior Steps

Area & Lot

  • Status Sold
  • Living Area2,350 Sq.Ft.
  • Total Area2,350 Sq.Ft.
  • Lot Area7,710.12 Sq.Ft.
  • MLS® ID202500761
  • TypeResidential
  • YEAR BUILT2025
  • Architecture StylesOne Story, Spanish
  • Elementary SchoolAmy Biehl Community
  • Middle SchoolMilagro
  • High SchoolCapital

Exterior

  • STORIES1
  • Garage Space2.0
  • water SourcePublic
  • utilitiesHigh Speed Internet Available, Electricity Available
  • roofFlat, Membrane, Pitched, Tile
  • lot featuresDrip Irrigation/Bubblers
  • parkingAttached, Direct Access, Garage
  • HEAT TYPEForced Air, Fireplace(s), Natural Gas
  • AIR CONDITIONINGCentral Air, Refrigerated
  • sewerCommunity/Coop Sewer
  • Disability FeaturesNot ADA Compliant
  • HOA AmenitiesTrail(s)

Financial

  • Price Upon Request
View Virtual Tour

Work With Us

Ready to make Santa Fe your home? Reach out to us for expert guidance and a personalized real estate experience.

Follow Us on Instagram