1712 Painted Sky
1712 Painted Sky
1712 Painted Sky
1712 Painted Sky
1712 Painted Sky
1712 Painted Sky
1712 Painted Sky
1712 Painted Sky
1712 Painted Sky
1712 Painted Sky
1712 Painted Sky
1712 Painted Sky
1712 Painted Sky
1712 Painted Sky
1712 Painted Sky
1712 Painted Sky
1712 Painted Sky
1712 Painted Sky
1712 Painted Sky
1712 Painted Sky
1712 Painted Sky
1712 Painted Sky
1712 Painted Sky
1712 Painted Sky
1712 Painted Sky
1712 Painted Sky
1712 Painted Sky
1712 Painted Sky
1712 Painted Sky
1712 Painted Sky
1712 Painted Sky
SEE ALL PHOTOS
1712 Painted Sky
1712 Painted Sky
1712 Painted Sky
1712 Painted Sky
1712 Painted Sky
1712 Painted Sky
1712 Painted Sky
1712 Painted Sky
1712 Painted Sky
1712 Painted Sky
1712 Painted Sky
1712 Painted Sky
1712 Painted Sky
1712 Painted Sky
1712 Painted Sky
1712 Painted Sky
1712 Painted Sky
1712 Painted Sky
1712 Painted Sky
1712 Painted Sky
1712 Painted Sky
1712 Painted Sky
1712 Painted Sky
1712 Painted Sky
1712 Painted Sky
1712 Painted Sky
1712 Painted Sky
1712 Painted Sky
1712 Painted Sky
1712 Painted Sky
1712 Painted Sky
Sold

1712 Painted Sky

1712 Painted Sky, Santa Fe, NM 87507

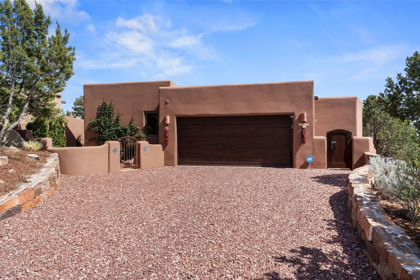
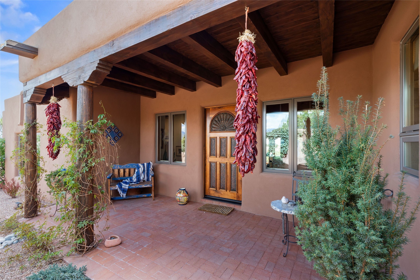
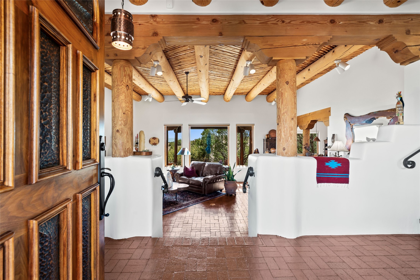
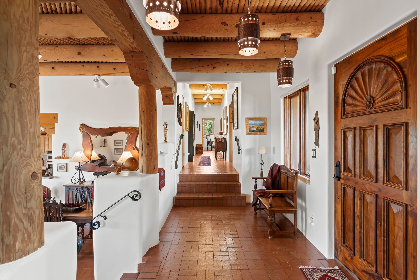
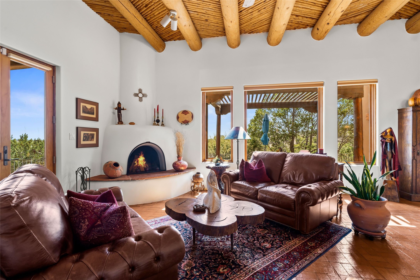
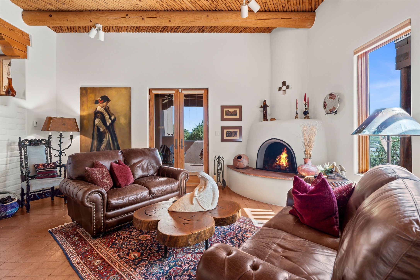
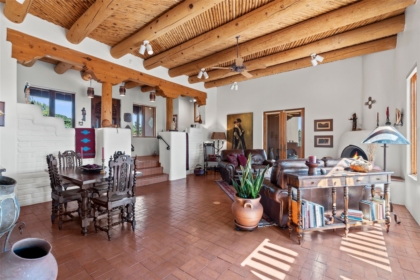
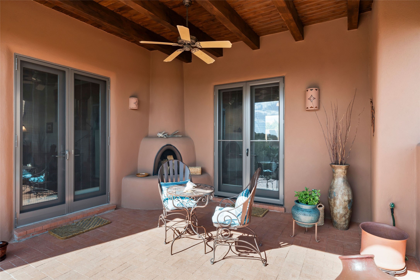
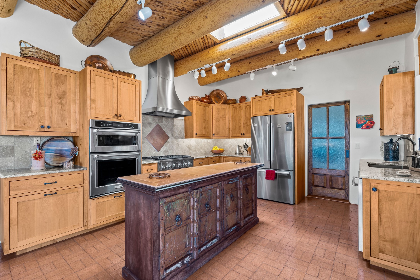
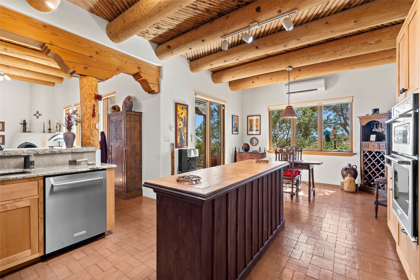
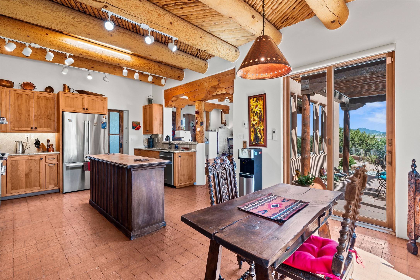
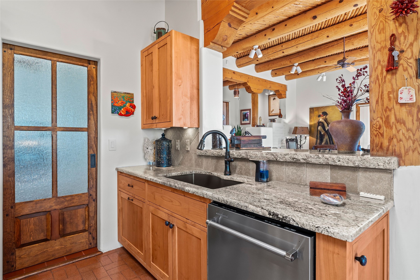
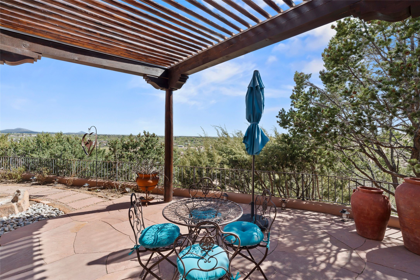
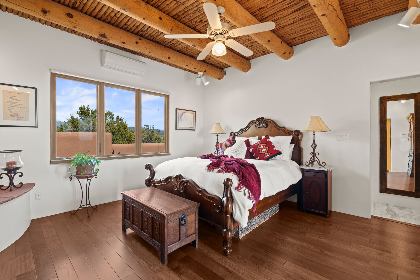
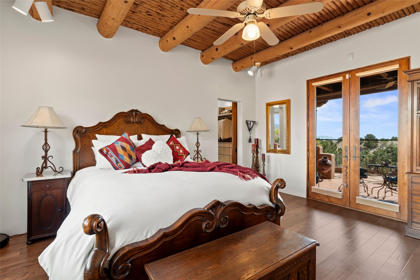
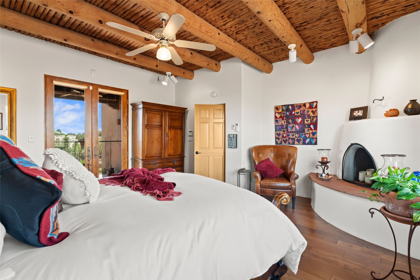
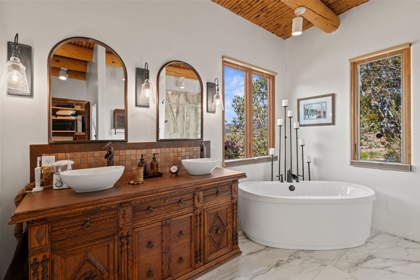
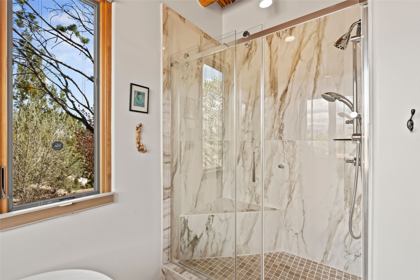
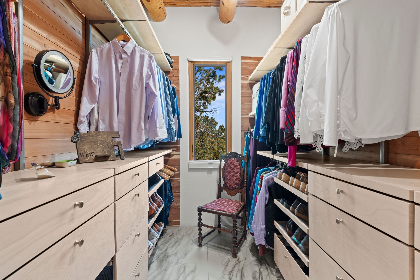
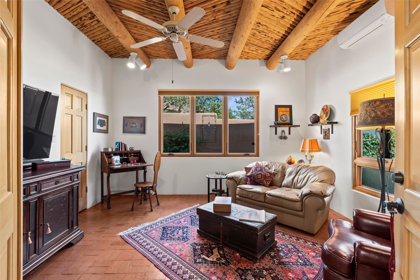
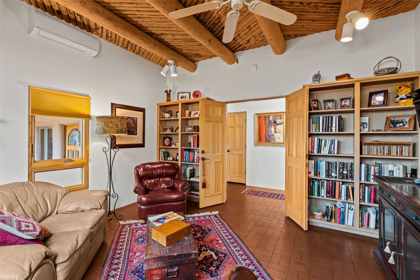
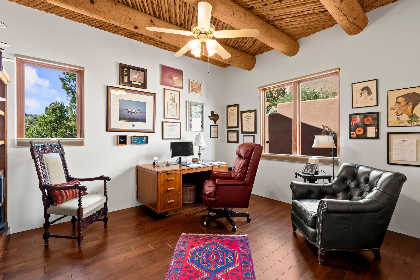
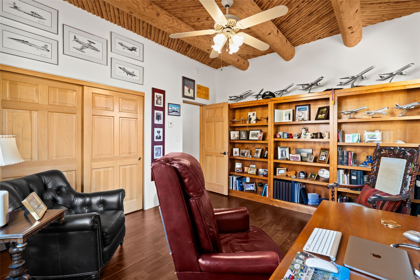
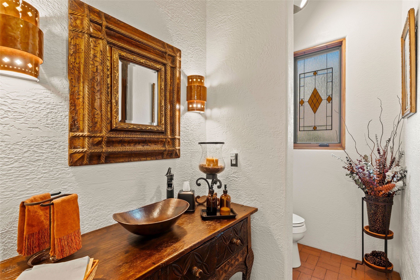
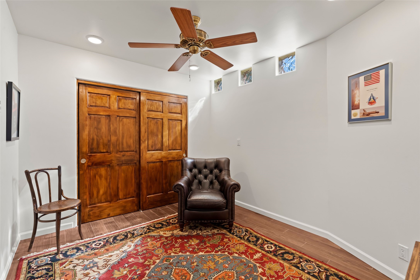
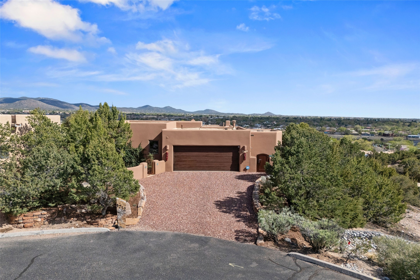
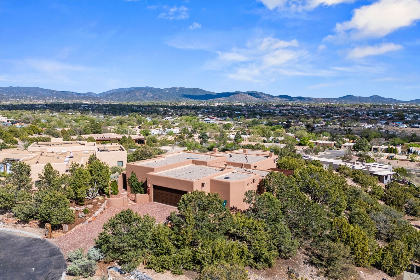
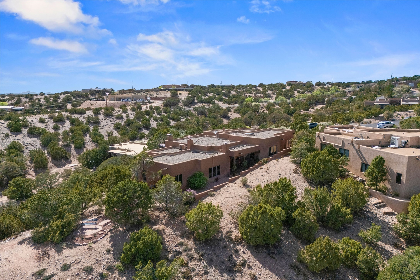
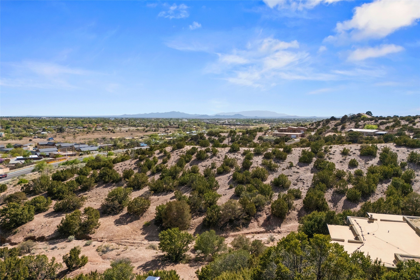
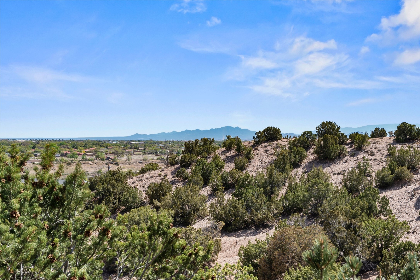
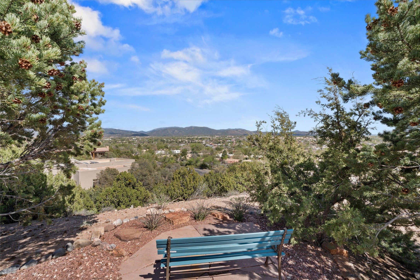
Step through the custom-designed front door and you're instantly welcomed by the charm of traditional Pueblo architecture--soaring ceilings with vigas and latillas, three cozy kiva fireplaces, and classic brick flooring. This thoughtfully updated home features fully remodeled bathrooms and kitchen, fresh paint throughout, redesigned closets, a walled courtyard, an epoxy-coated garage floor, and a modern alarm system. New windows frame breathtaking mountain and sky views from three sides of the home, offering daily front-row seats to spectacular sunrises and sunsets. Enjoy three distinct outdoor living spaces, perfect for relaxing or entertaining in style. Nestled in a serene natural landscape at the end of a quiet cul-de-sac, this home provides exceptional privacy while still being part of a welcoming neighborhood--just 12 minutes from the historic Plaza.

3
beds

2
baths

2,620 Sq.Ft. LIVING AREA

0.41 Acres lot

Stephen Pollack

Stephen Pollack

Francesca Stedman

Francesca Stedman

Features & Amenities

Interior

  • total bedrooms3
  • Total bathrooms2
  • full bathrooms2
  • Flooring Brick, Wood
  • Fireplace Kiva, Wood Burning
  • APPLIANCES Dryer, Dishwasher, Gas Cooktop, Disposal, Gas Water Heater, Microwave, Oven, Range, Refrigerator, Washer, Tankless Water Heater
  • other interior Features Beamed Ceilings, Interior Steps

Area & Lot

  • Status Sold
  • Date Sold June 4, 2025
  • Living Area2,620 Sq.Ft.
  • Total Area2,620 Sq.Ft.
  • Lot Area0.41 Acres
  • MLS® ID202501692
  • TypeResidential
  • YEAR BUILT1993
  • Architecture StylesPueblo
  • Elementary SchoolAspen Community Magnet School K-8
  • Middle SchoolAspen Community Magnet School K-8
  • High SchoolSanta Fe

Exterior

  • Garage Space2.0
  • water SourcePublic
  • utilitiesHigh Speed Internet Available, Electricity Available
  • PoolNone
  • roofFlat, Foam
  • parkingAttached, Garage
  • HEAT TYPEDuctless, Radiant Floor
  • AIR CONDITIONINGDuctless, Refrigerated
  • sewerPublic Sewer
  • SubstructureSlab
  • Disability FeaturesNot ADA Compliant
  • security FeaturesSecurity System, Dead Bolt(s)

Financial

  • Price Upon Request

Work With Us

Ready to make Santa Fe your home? Reach out to us for expert guidance and a personalized real estate experience.

Follow Us on Instagram